1241 Parkwest Place
Mississauga (Lakeview), Ontario L5E3J3
MLS # W13150912
Property Details
Type
Condo Townhouse
Beds
3
Baths
3
Status
For Sale
More homes like this
About this property
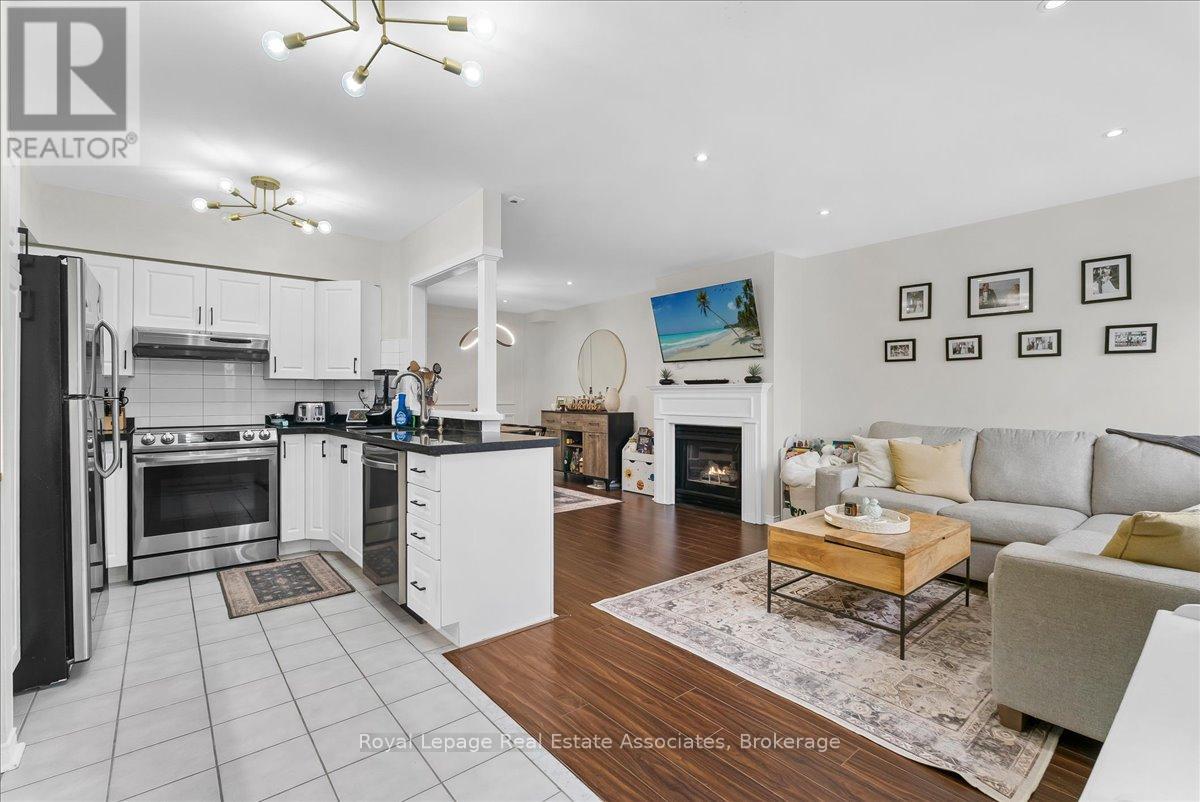
This immaculately maintained 3-storey townhouse in the desirable Lakeview community offers approximately 2,400 sq. ft. of living space, including a finished lower level. Conveniently located near transit, the GO Train, QEW, Port Credit waterfront, downtown Toronto, the airport, shops, and the renovated Carmen Corbasson Recreation Facility, it combines comfort and accessibility.The home features laminate flooring throughout, an updated kitchen, and an open-concept living and dining area with a gas fireplace and elegant wainscoting. The spacious second-floor primary bedroom was expanded by combining two smaller bedrooms and includes an ensuite bathroom and large his-and-hers closets, with the option to convert the rooms back if desired. The top floor offers vaulted ceilings, a skylight, a large bedroom, and a den with access to a private rooftop terrace.The finished lower level includes a large walk-in storage room, a 3-piece bathroom, separate entrance, and direct access to two underground parking spaces. A fenced, south-facing front patio provides additional outdoor living space, making this a beautiful family home in a quiet, well-located complex.This location offers the perfect balance of tranquility and accessibility making it a very desirable place to live.
Mortgage Estimate
Estimated monthly payment
Calculating…
Estimate only. Taxes, insurance, condo fees, and lender terms are not included.
Monthly costs to verify
Property taxes: about $349/month based on listed annual taxes.
Monthly Fee: $648.00/mo
Estimate only. Confirm taxes, condo/maintenance fees, insurance, utilities, and lender terms before making decisions.
Rooms
| Room | Level | Dimensions |
|---|---|---|
| Kitchen | Main level | 4.18 x 2.72 |
| Living room | Main level | 7.66 x 3.2 |
| Dining room | Main level | 0 x 0 |
| Primary Bedroom | Second level | 5.12 x 4.3 |
| Bedroom 2 | Third level | 3.65 x 2.46 |
| Den | Third level | 2.81 x 1.9 |
| Family room | Basement | 4.4 x 2.34 |
| Utility room | Basement | 4 x 2.5 |
Facts & Location
Interior Size
2,400 sq ft
Parking
2 spaces
Annual Taxes
$4,187
Monthly Fee
$648.00/mo
Listing data
Listing information is provided for personal, non-commercial use and should be independently verified before making real estate decisions.
Last refreshed: Jul 26, 2026 3:15 AM
Explore nearby searches
SEO-friendly searches for this area, property type, and nearby neighbourhoods.
Similar Properties
More nearby listings that may fit the same search.
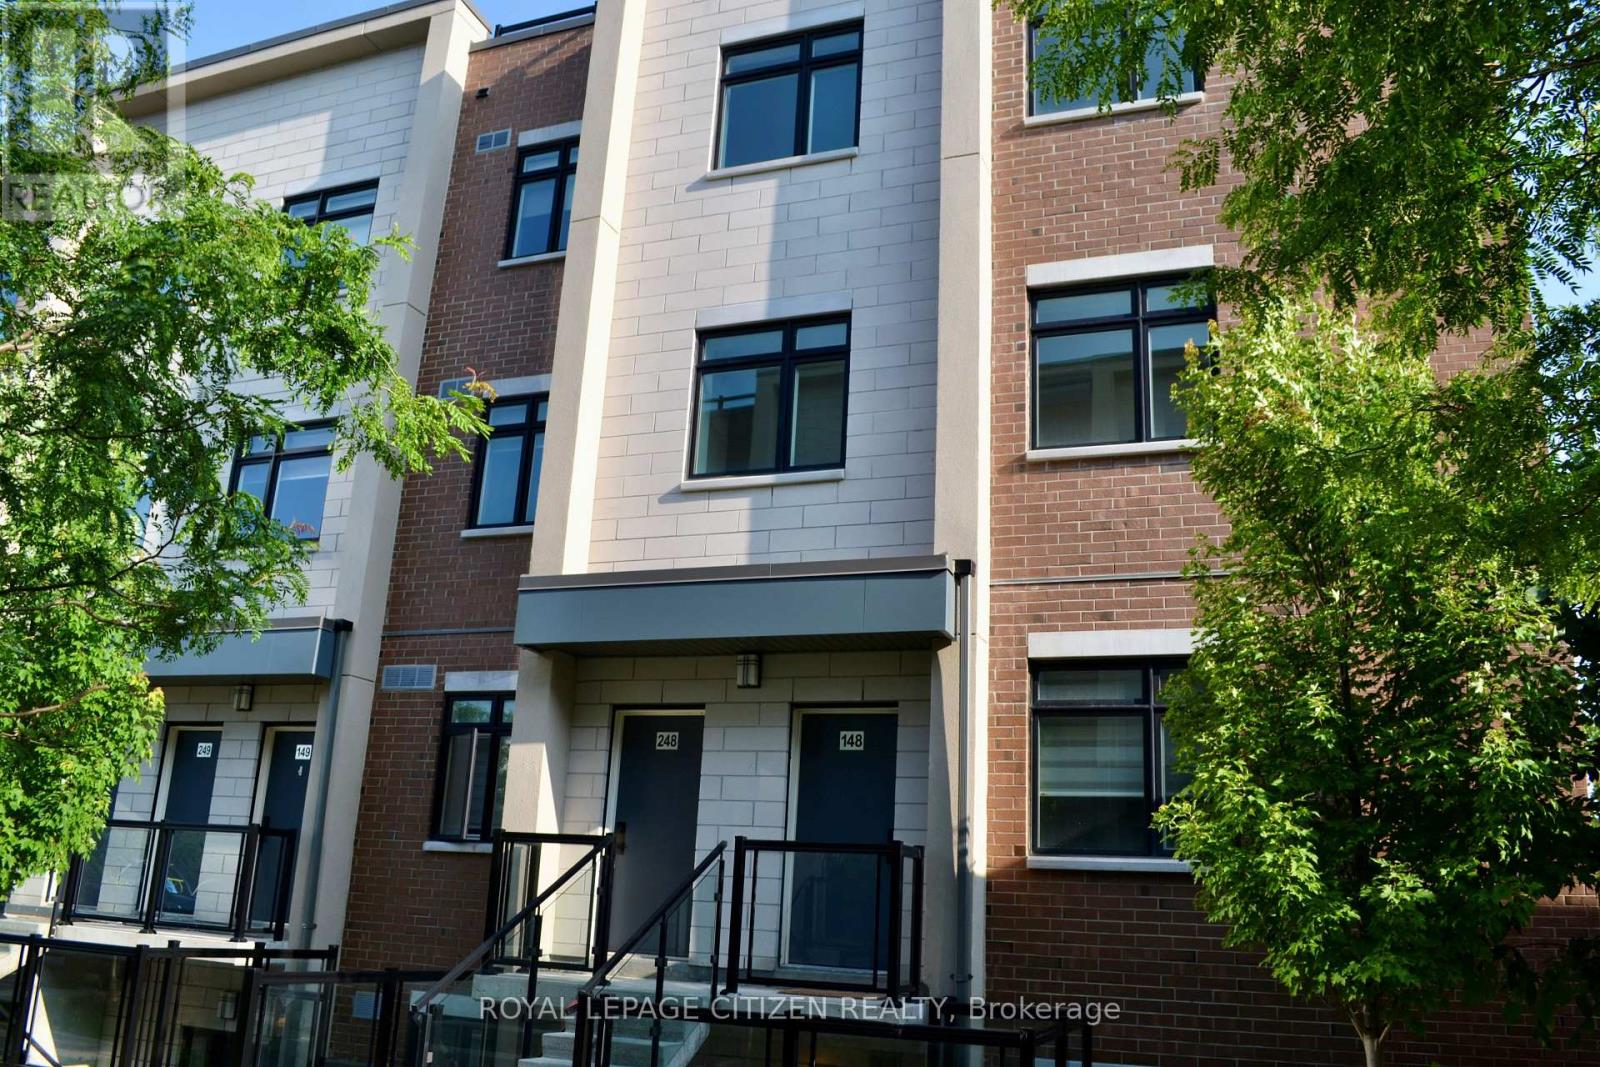
$749,990
1075 Douglas Mccurdy Common
Mississauga (Lakeview) · MLS # W13604256
2 bed · 3 bath · 1,567 sq ft
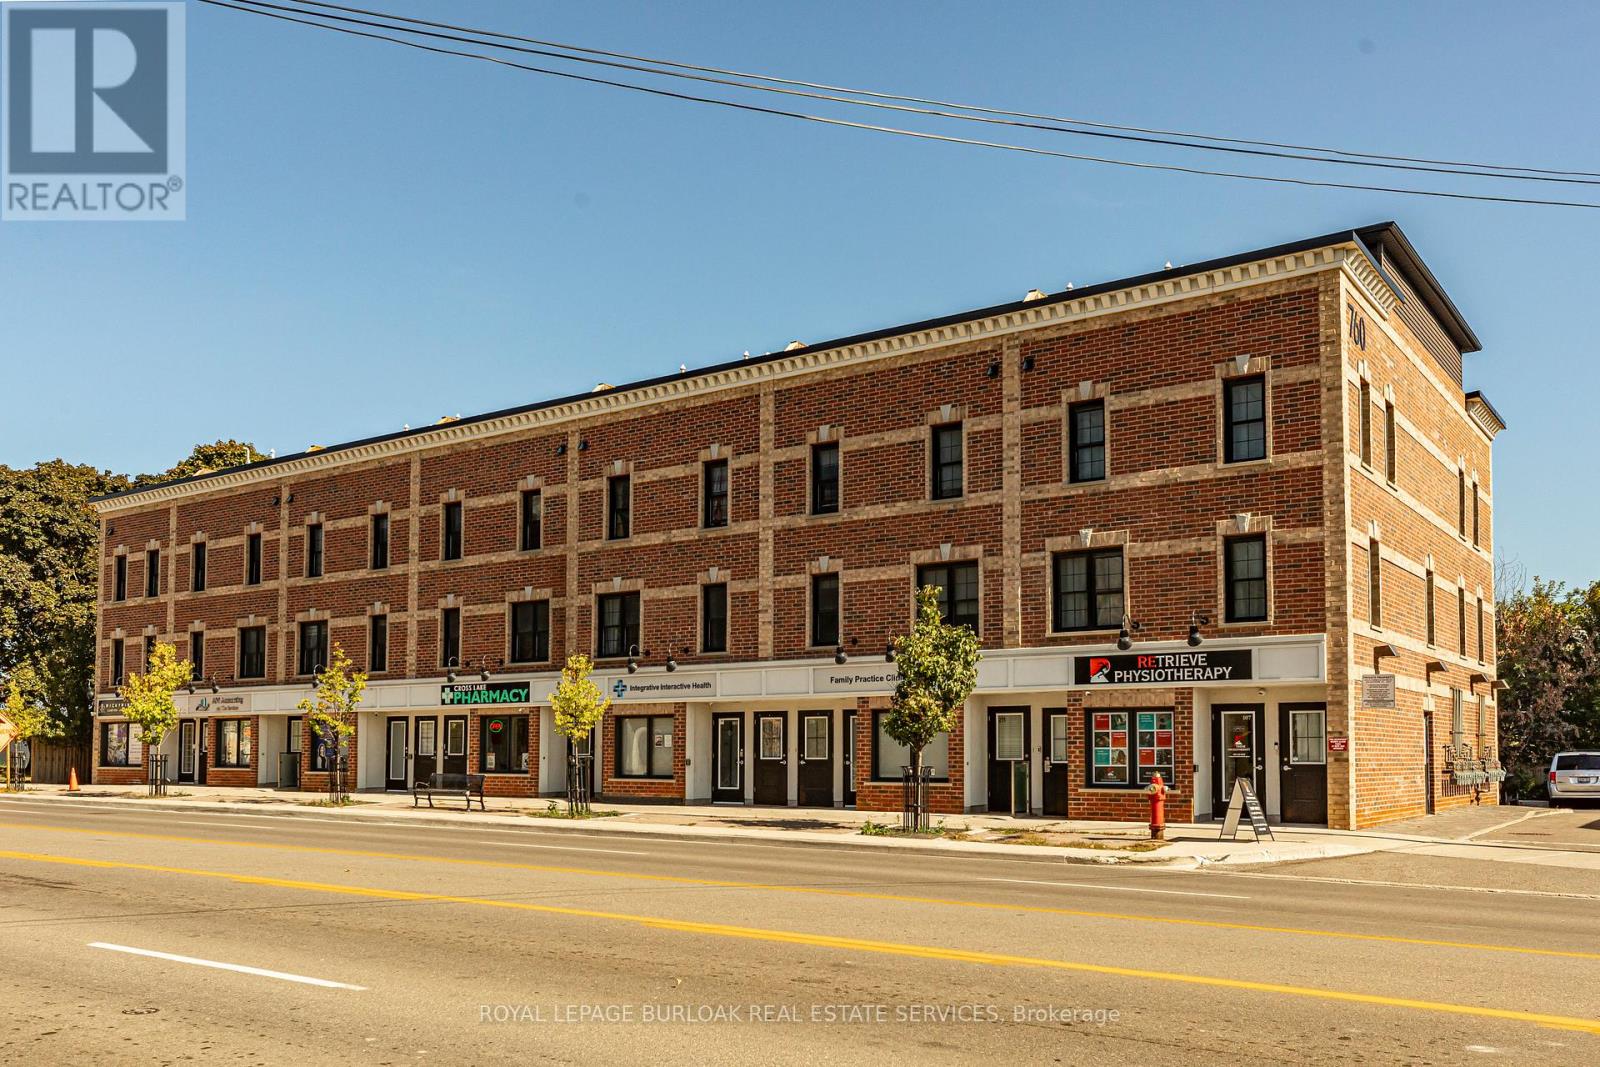
$749,999
Unit 201 - 760 Lakeshore Road
Mississauga (Lakeview) · MLS # W13124480
2 bed · 2 bath · 1,637 sq ft
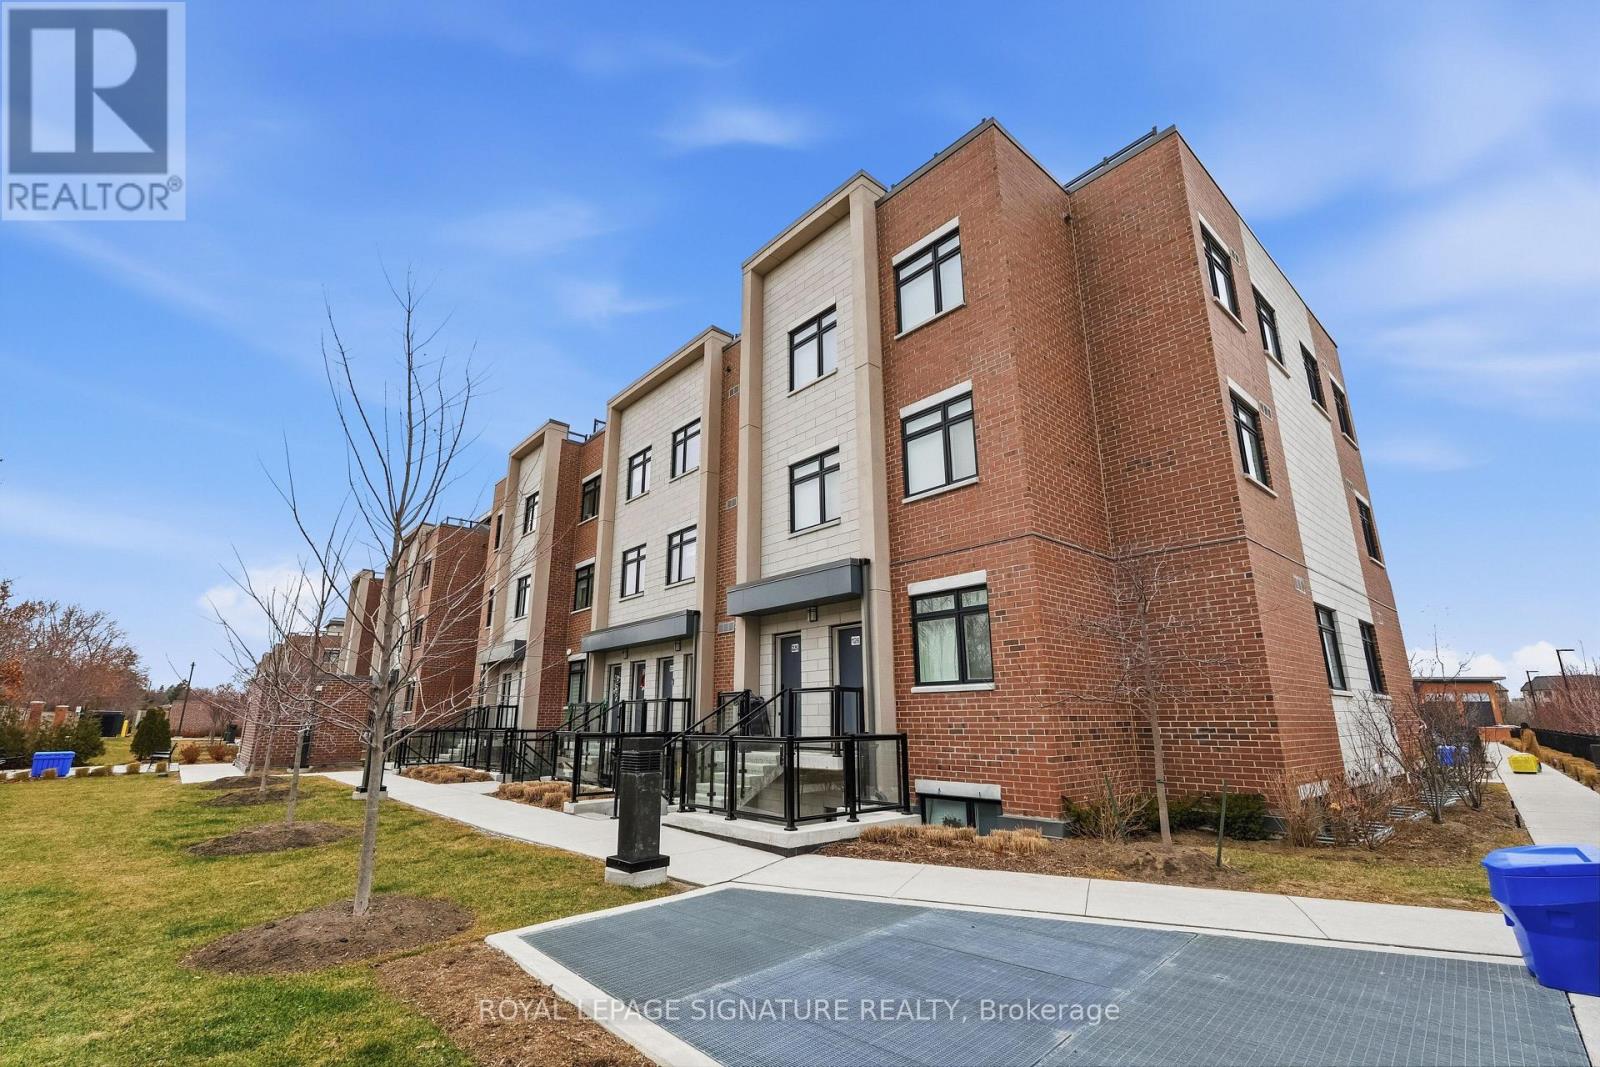
$739,900
Unit 227 - 1062 Douglas McCurdy Common
Mississauga (Lakeview) · MLS # W12894972
2 bed · 2 bath