Videos & Virtual Tours
Open available video, 3D tour, or virtual-tour media for this listing.
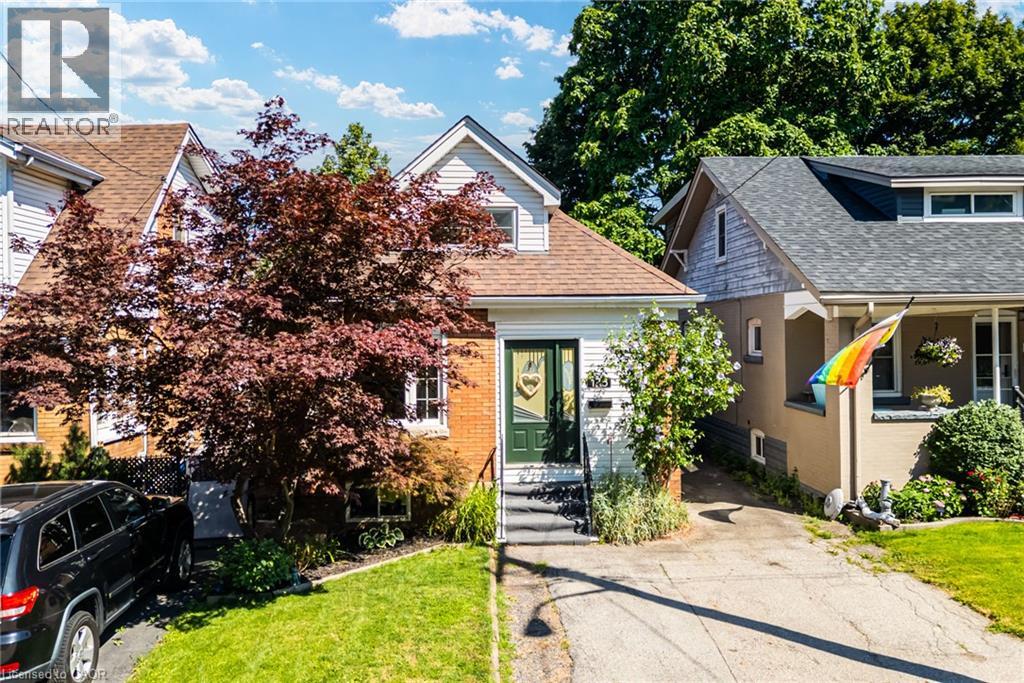
175 ROSSLYN Avenue
Hamilton, Ontario L8M3J4
MLS # 40859526
Property Details
Type
Detached
Beds
3
Baths
1
Status
For Sale
More homes like this
About this property
Located in Hamilton’s desirable and family-friendly Delta West neighbourhood, this beautifully updated home is just steps from Gage Park, the scenic Escarpment Rail Trail and escarpment stairs, offering a fantastic walkable lifestyle while remaining close to downtown, schools, shopping, restaurants and everyday amenities. Perfect for young families, downsizers or anyone looking for the convenience of one-floor living, this charming 1.5-storey home offers three spacious bedrooms thoughtfully arranged across two levels. A welcoming front foyer creates a practical transition into the home, with excellent storage for coats, shoes and everyday essentials before entering the main living space. The bright and stylish interior features an inviting open-concept living and dining area, ideal for both everyday living and entertaining. The fully renovated modern kitchen features quartz countertops, high-end stainless-steel appliances and contemporary finishes, creating a move-in-ready space with plenty of style and functionality. The main level also offers a versatile bedroom that can easily function as a guest room or home office, along with a stunning renovated spa-like bathroom featuring a walk-in glass shower, double vanity and relaxing soaker tub. Two additional spacious bedrooms are located upstairs, allowing you to configure the home to best suit your lifestyle. The large unfinished lower level provides plenty of additional storage space, along with an excellent opportunity to finish the space to suit your needs. Outside, the 30 x 112 ft. property features a large deck perfect for summer barbecues and outdoor entertaining, while the private, fully fenced backyard offers plenty of green space for kids, pets or simply relaxing outdoors. Complete with side-by-side parking for two vehicles, this home offers an exceptional combination of lifestyle, location and versatility in one of Hamilton’s most established neighbourhoods.
Mortgage Estimate
Estimated monthly payment
Calculating…
Estimate only. Taxes, insurance, condo fees, and lender terms are not included.
Monthly costs to verify
Property taxes: about $380/month based on listed annual taxes.
Estimate only. Confirm taxes, condo/maintenance fees, insurance, utilities, and lender terms before making decisions.
Rooms
| Room | Level | Dimensions |
|---|---|---|
| Bedroom | Second level | 15'0'' x 14'0'' |
| Bedroom | Second level | 17'1'' x 13'0'' |
| 5pc Bathroom | Main level | x |
| Bedroom | Main level | 9'3'' x 9'10'' |
| Kitchen | Main level | 12'0'' x 10'4'' |
| Dining room | Main level | 10'6'' x 13'7'' |
| Living room | Main level | 12'10'' x 10'7'' |
Facts & Location
Interior Size
1,280 sq ft
Parking
2 spaces
Annual Taxes
$4,563
Year Built
1927
Listing data
Listing information is provided for personal, non-commercial use and should be independently verified before making real estate decisions.
Last refreshed: Oct 17, 2026 3:31 AM
Explore nearby searches
SEO-friendly searches for this area, property type, and nearby neighbourhoods.
Similar Properties
More nearby listings that may fit the same search.
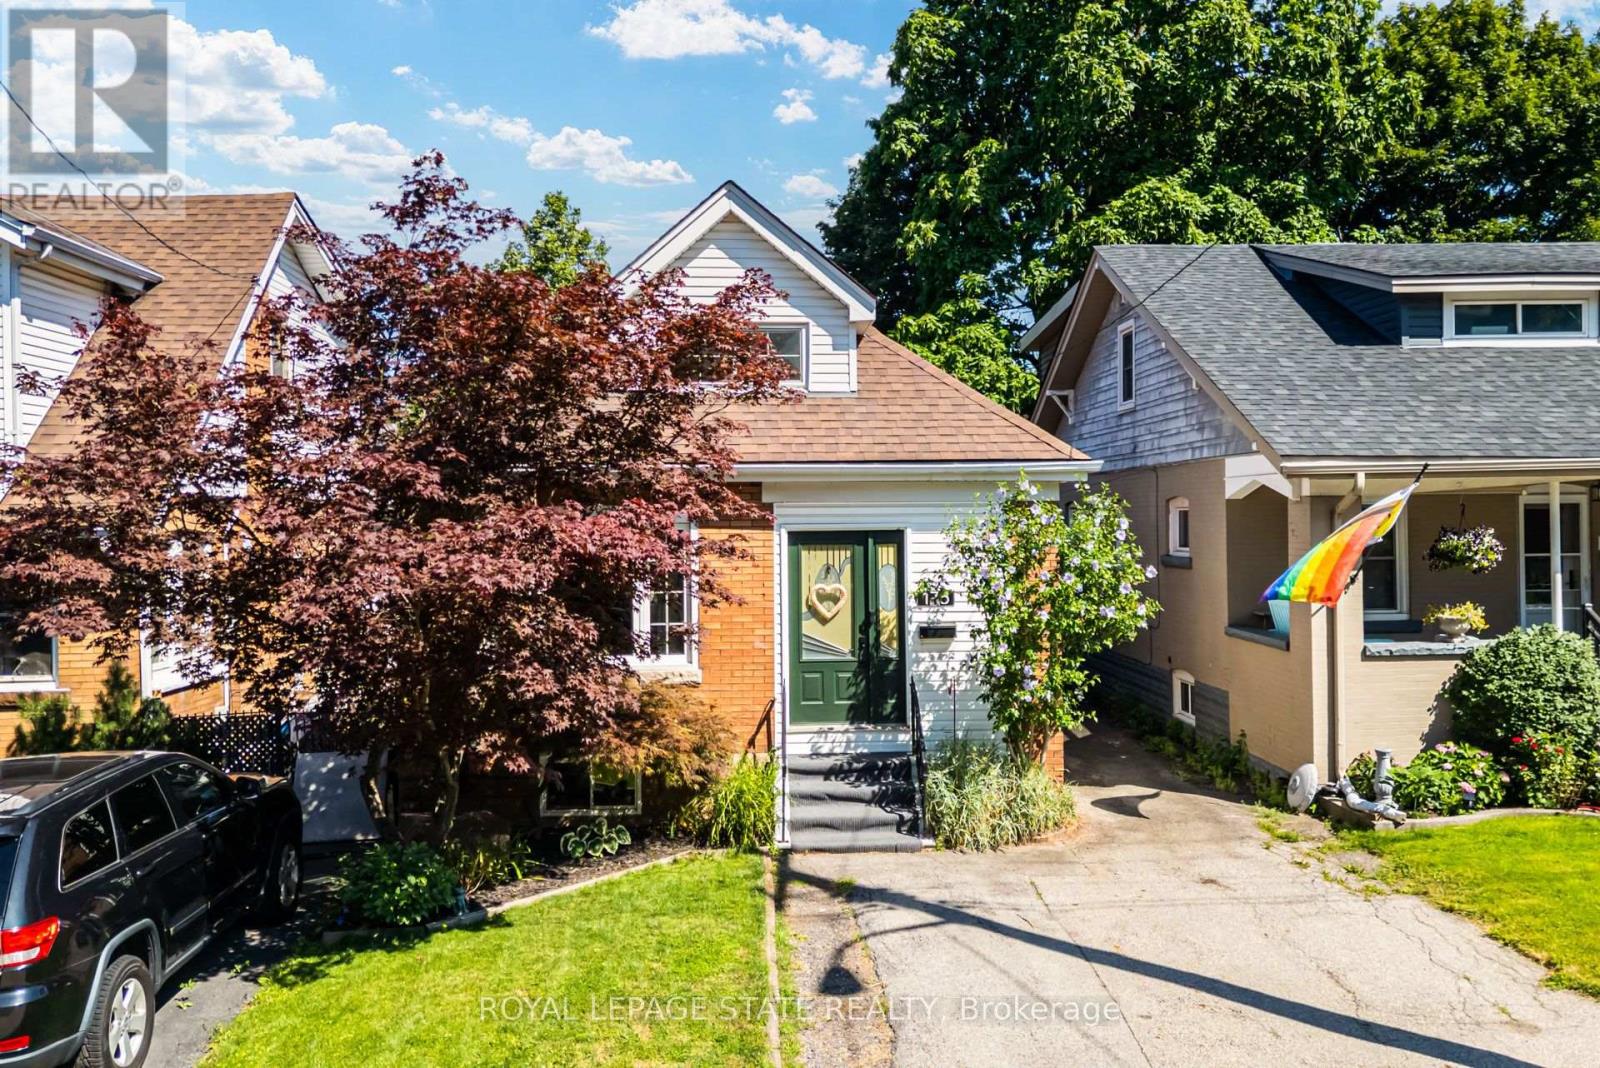
$649,900
175 Rosslyn Avenue
Hamilton (Delta) · MLS # X13728602
3 bed · 1 bath
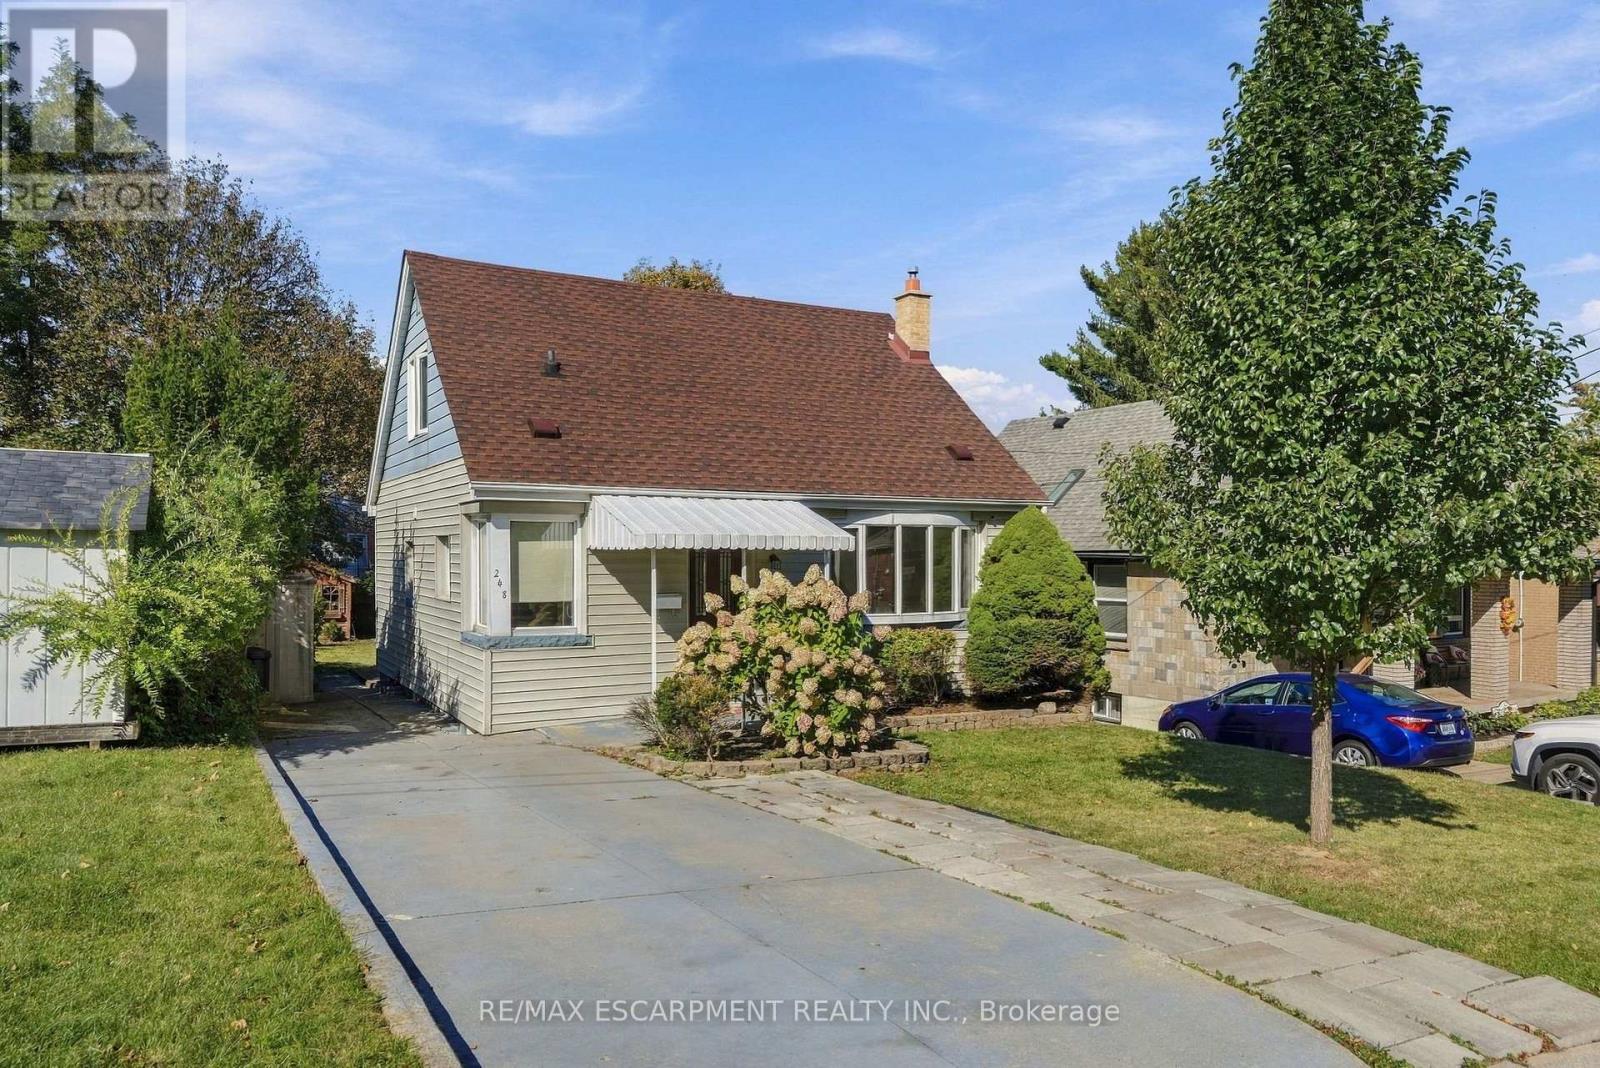
$649,900
248 Glenholme Avenue
Hamilton (Glenview) · MLS # X14029410
3 bed · 2 bath
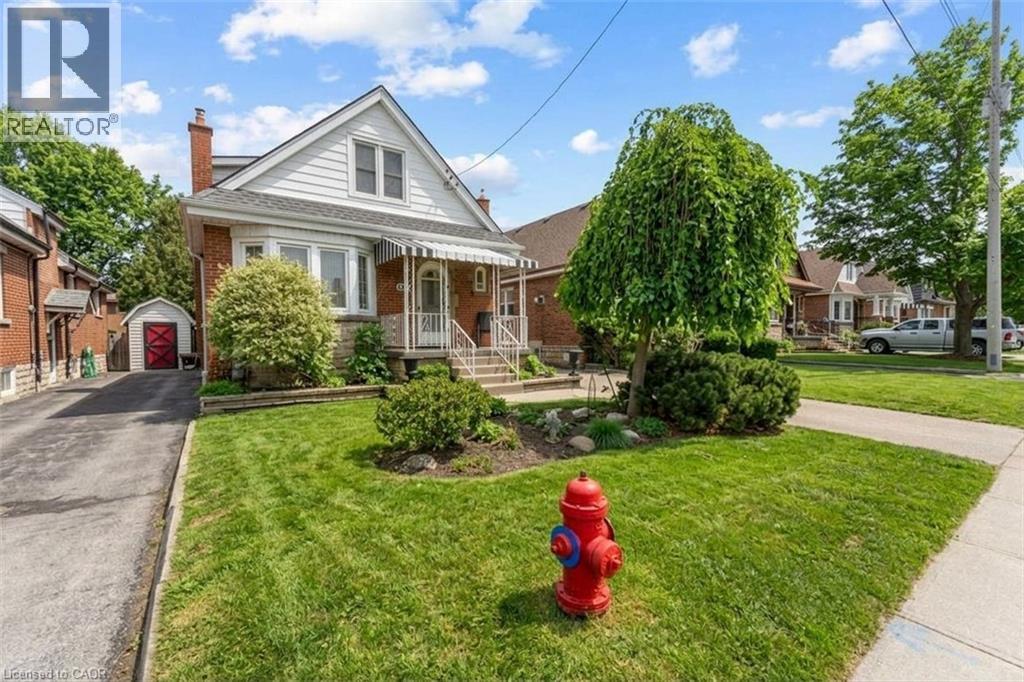
$649,900
193 HUXLEY Avenue
Hamilton · MLS # 40868942
3 bed · 2 bath · 1,404 sq ft