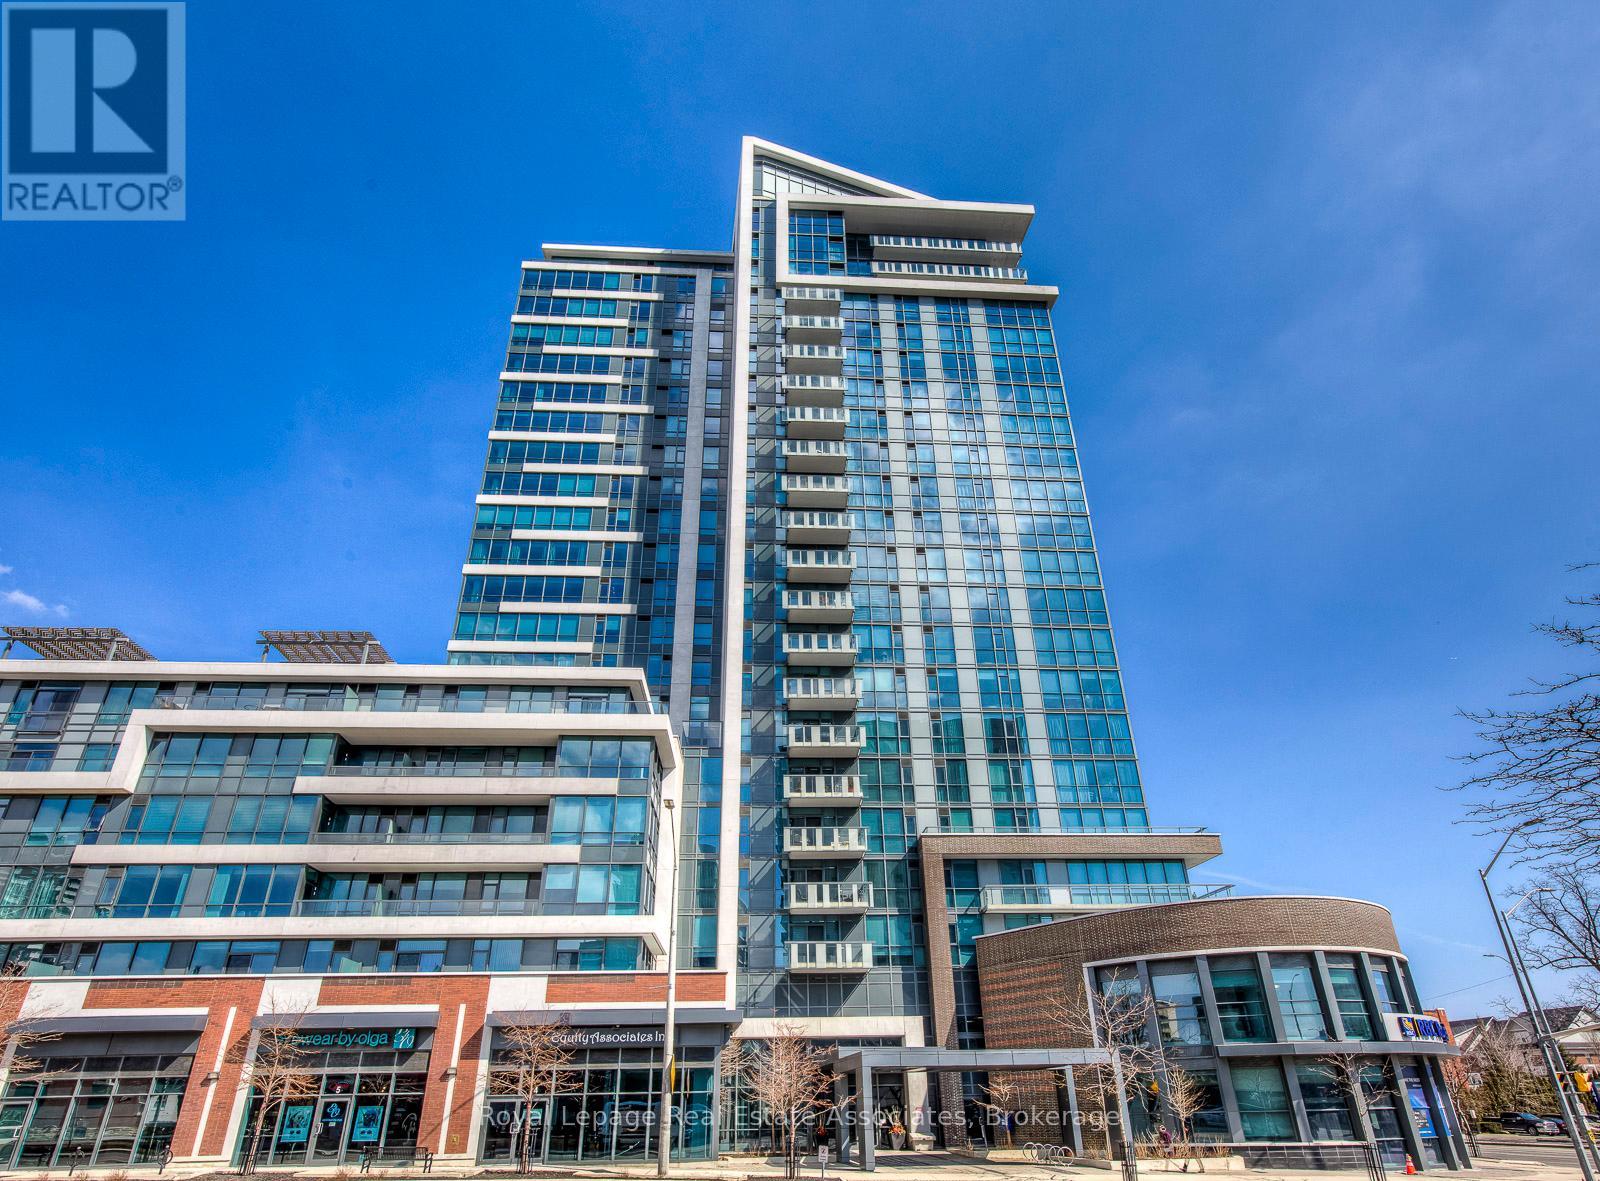
1 Hurontario Street
Mississauga (Port Credit), Ontario L5G0A3
MLS # W13150694
Property Details
Type
Condo Apartment
Beds
2
Baths
2
Status
For Sale
More homes like this
About this property
Experience the perfect blend of modern convenience and serene retreat in Suite #308 at the prestigious "Northshore." This spacious 1,120 sq. ft. layout is designed for the modern couple starting their homeownership journey without compromising on lifestyle. The open-plan kitchen features premium granite countertops and high-end stainless steel appliances, flowing into a massive Great Room. Retreat to your private balcony overlooking the quiet interior courtyard, offering an exclusive, peaceful sanctuary away from the street. The primary suite boasts a walk-in closet and spa-inspired ensuite, while the flexible second bedroom/den serves as the ideal work-from-home office with an adjacent full bath. As an added bonus, this unit boasts an independent centralized humidifier to keep you comfortable year-round. Located in the heart of Port Credit's "Village on the Lake," you are steps from a vibrant scene of live music, waterfront dining, and boutique shopping. Forget traffic! Commuting is effortless with the GO Train across the street, whisking you into downtown Toronto in under 30 minutes. Enjoy Lake Ontario's trails and parks at your doorstep, plus building perks like a 24-hour concierge, fitness room, and a stunning rooftop terrace with BBQs. Includes a parking spot and a locker.
Mortgage Estimate
Estimated monthly payment
Calculating…
Estimate only. Taxes, insurance, condo fees, and lender terms are not included.
Monthly costs to verify
Property taxes: about $431/month based on listed annual taxes.
Monthly Fee: $792.50/mo
Estimate only. Confirm taxes, condo/maintenance fees, insurance, utilities, and lender terms before making decisions.
Rooms
| Room | Level | Dimensions |
|---|---|---|
| Living room | Main level | 7.34 x 4.36 |
| Dining room | Main level | 7.34 x 4.36 |
| Kitchen | Main level | 4.64 x 2.85 |
| Primary Bedroom | Main level | 4.17 x 3.96 |
| Den | Main level | 4.02 x 2.94 |
Facts & Location
Interior Size
1,120 sq ft
Parking
1 spaces
Annual Taxes
$5,169
Monthly Fee
$792.50/mo
Listing data
Listing information is provided for personal, non-commercial use and should be independently verified before making real estate decisions.
Last refreshed: Jul 27, 2026 3:15 AM
Explore nearby searches
SEO-friendly searches for this area, property type, and nearby neighbourhoods.
Similar Properties
More nearby listings that may fit the same search.
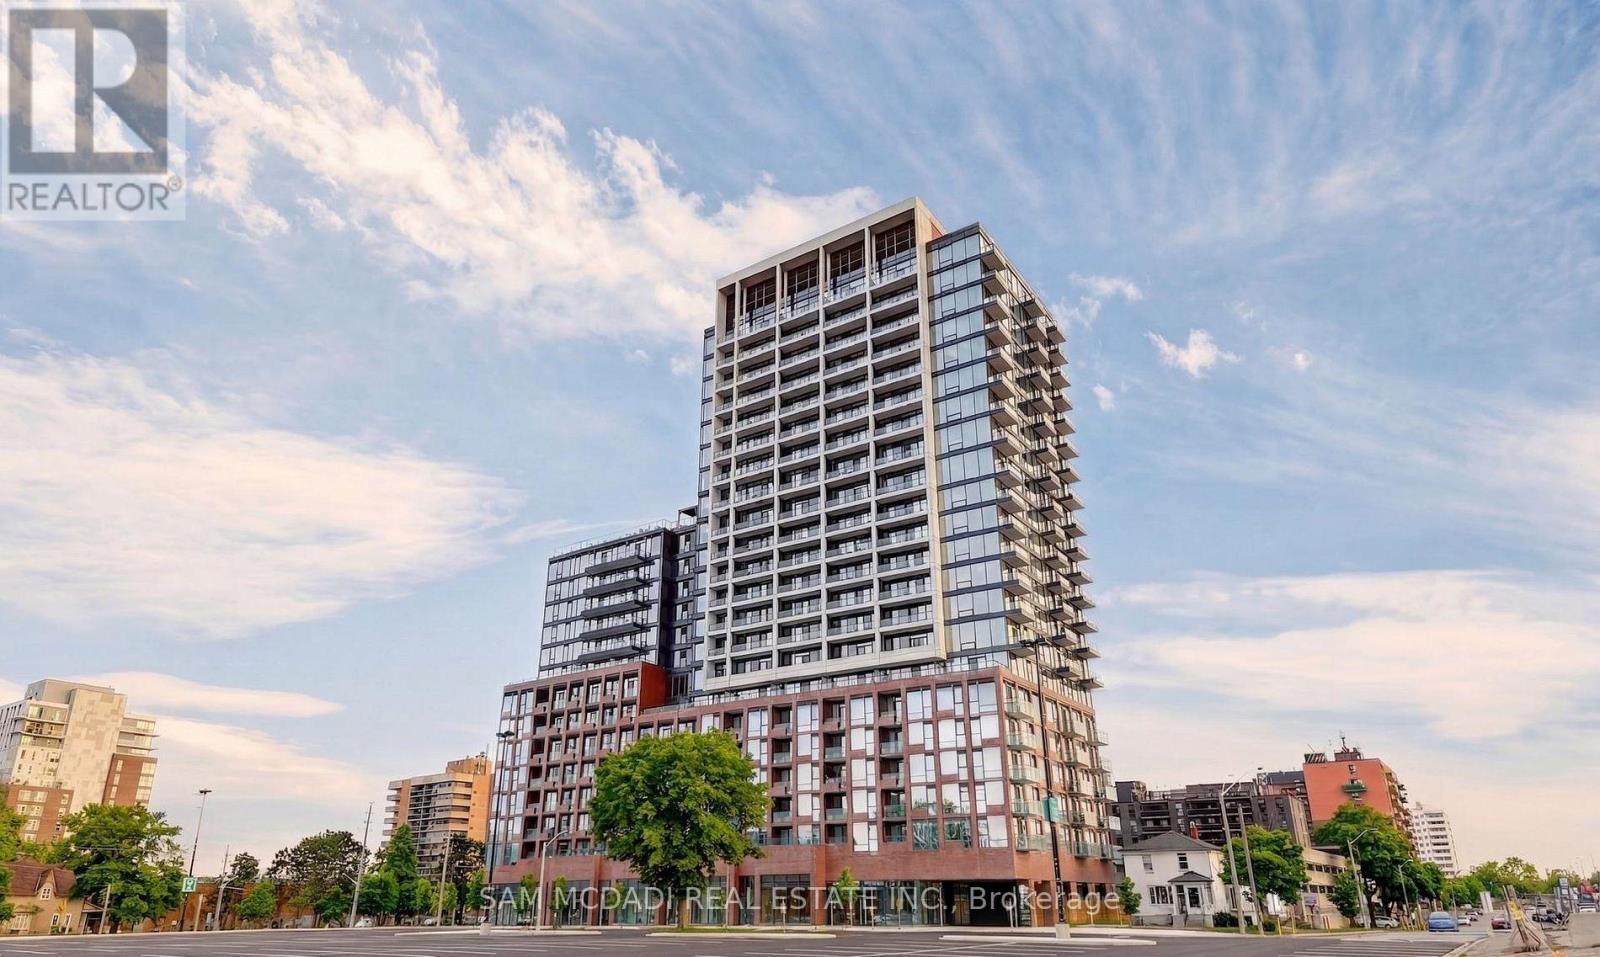
$765,000
28 Ann Street
Mississauga (Port Credit) · MLS # W13529836
2 bed · 2 bath
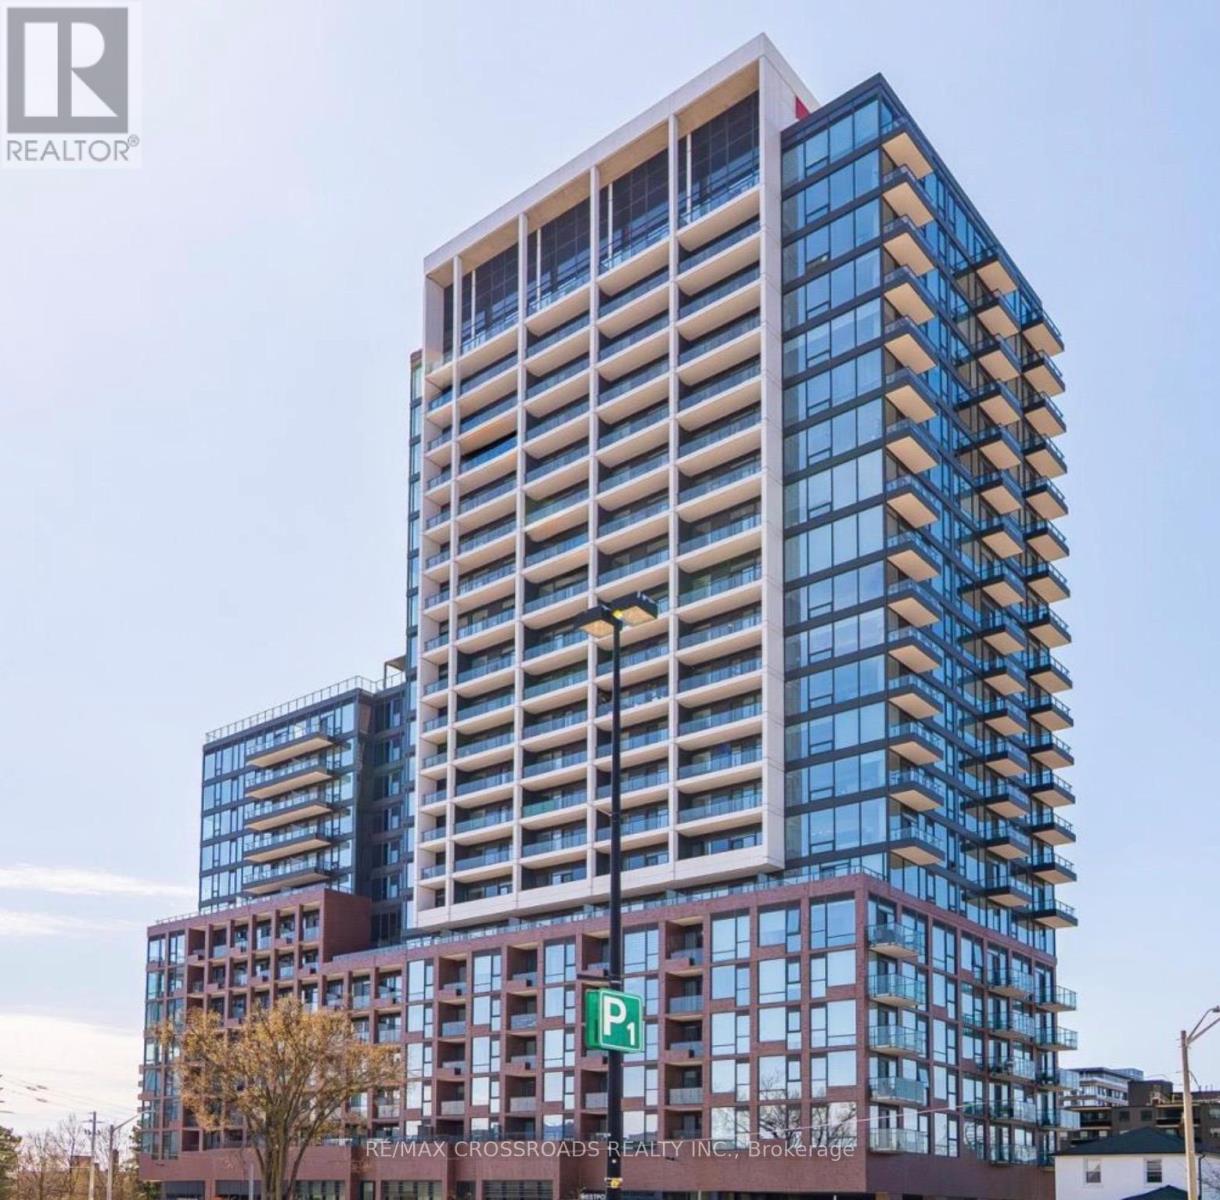
$759,000
Unit 1804 - 28 Ann Street
Mississauga (Port Credit) · MLS # W13112712
2 bed · 2 bath
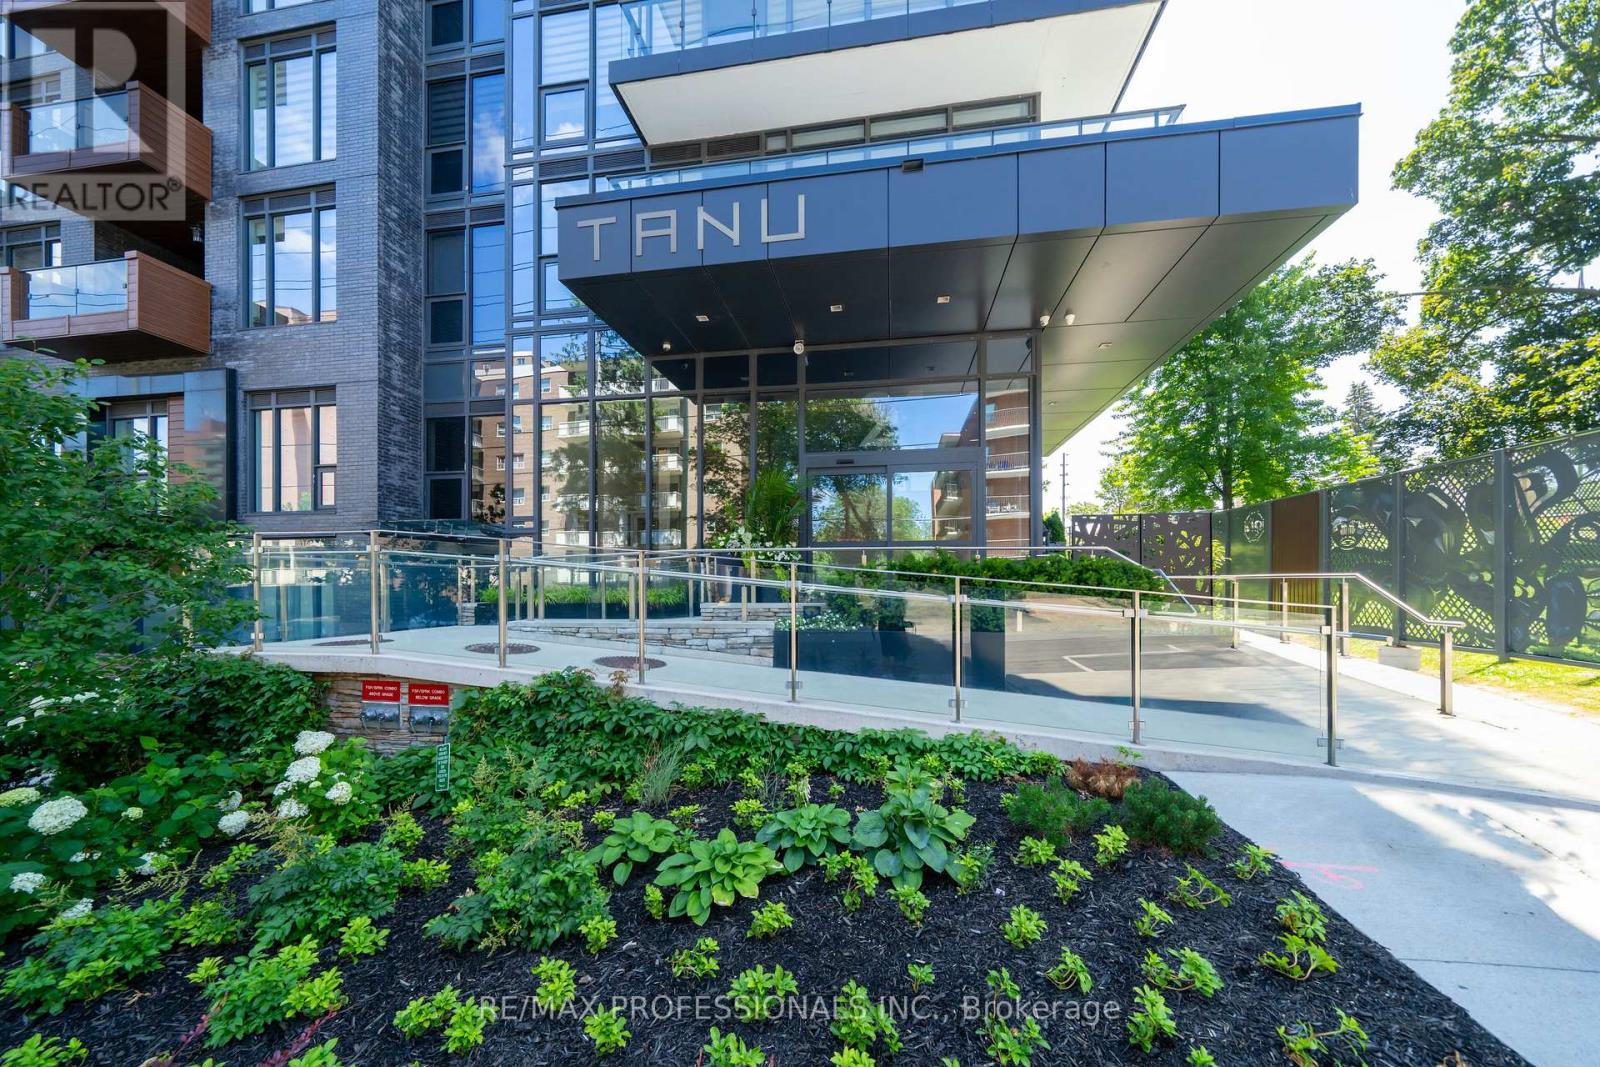
$750,000
21 Park Street
Mississauga (Port Credit) · MLS # W13603232
2 bed · 2 bath