Videos & Virtual Tours
Open available video, 3D tour, or virtual-tour media for this listing.
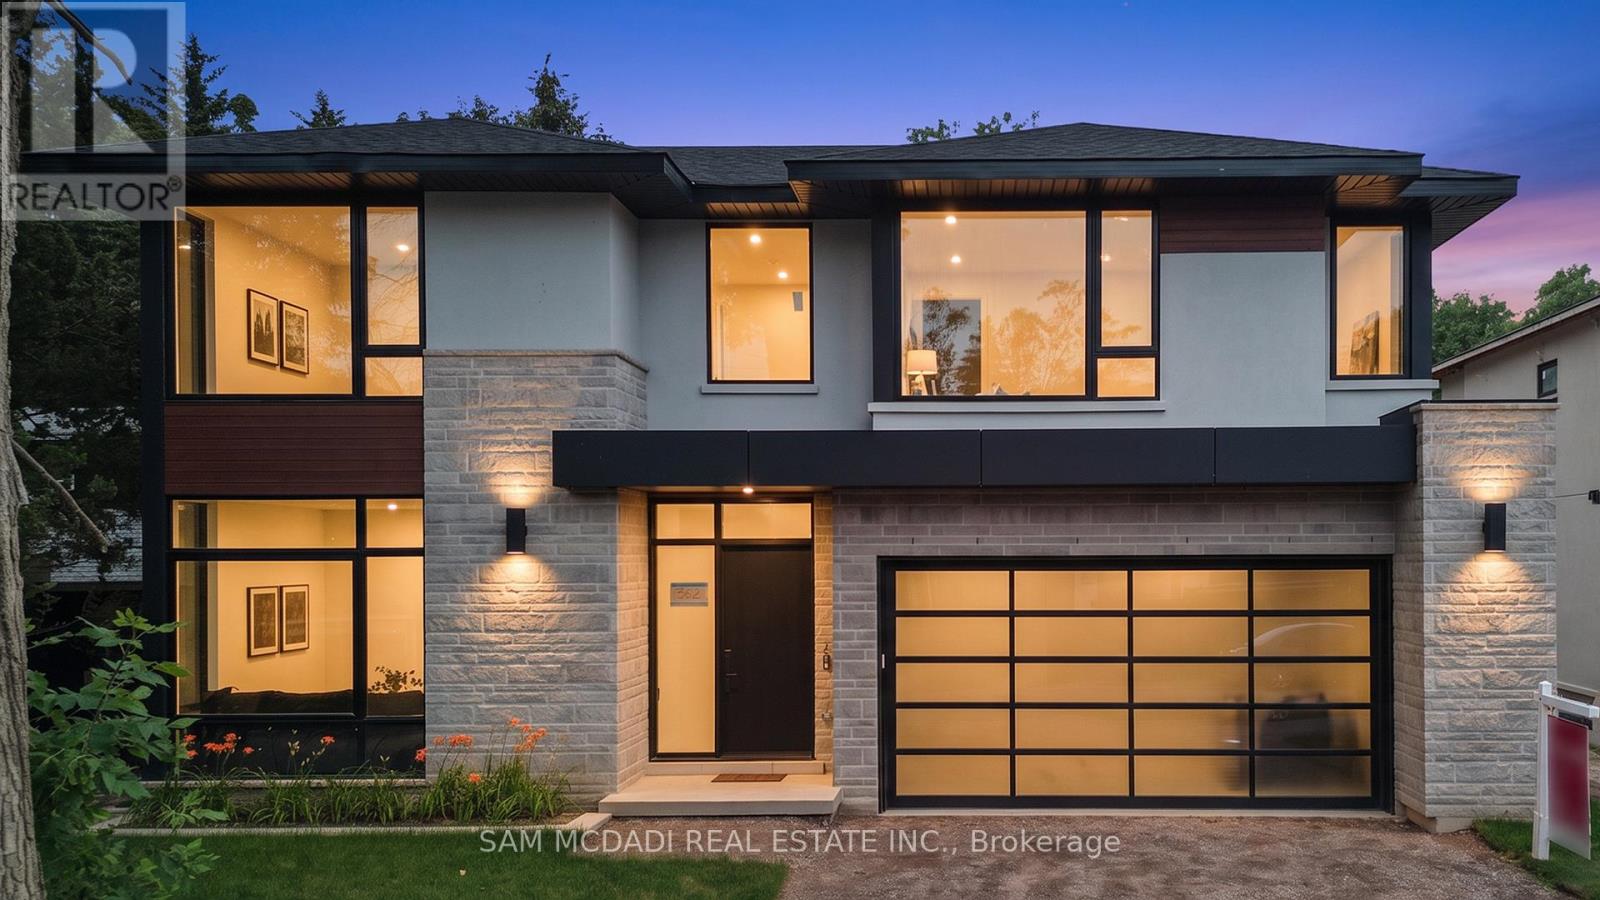
362 Meadow Wood Lane
Mississauga (Clarkson), Ontario L5J2S9
MLS # W13728048
Property Details
Type
Basement Apartment
Beds
5
Baths
7
Status
For Rent
More homes like this
About this property
An exceptional leasing opportunity for those seeking a custom home that combines expansive living space and refined finishes, in close proximity to numerous amenities, including the waterfront. Set in South Mississauga's prestigious Rattray Park Estates, moments from Lake Ontario, this newly built residence offers over 6,100 sq. ft. of living space in a private, natural setting with no rear neighbours. The main level features wide-plank hardwood flooring, pot lighting, expansive living and dining areas with floor-to-ceiling windows, and a gourmet kitchen with a waterfall-edge quartz island, custom cabinetry, premium built-in appliances and butler's pantry. The upper level offers four spacious bedrooms, each with a private ensuite and heated floors. The primary suite includes a luxurious 6-piece ensuite, walk-in closet and private walkout to a secluded deck. The fully finished lower level features radiant-heated floors, a spacious recreation room, fitness area, guest suite, two 3-piece bathrooms, a media room, and a mudroom with walkout access, providing exceptional space for recreation and entertaining. Ideally located steps from Rattray Marsh Conservation Area, Jack Darling Memorial Park, Meadow Wood Park and Meadow Wood Tennis Club, with Clarkson Village, Port Credit, Clarkson GO, the QEW, excellent schools, dining and shopping all within easy reach.
Rent Affordability
Affordability guide
Enter income
A common guideline is keeping rent near 30% of gross monthly income. This is an estimate only.
Rooms
| Room | Level | Dimensions |
|---|---|---|
| Kitchen | Main level | 3.15 x 5.79 |
| Laundry room | Second level | 3 x 1.82 |
| Recreational, Games room | Basement | 12.99 x 8.36 |
| Eating area | Main level | 3.17 x 5.79 |
| Media | Basement | 5.99 x 586 |
| Dining room | Main level | 6.9 x 3.2 |
| Living room | Main level | 6.9 x 5.21 |
| Office | Main level | 4.55 x 5.07 |
| Primary Bedroom | Second level | 4.2 x 6.87 |
| Bedroom 2 | Second level | 4.95 x 3.63 |
| Bedroom 3 | Second level | 4.2 x 6.87 |
| Bedroom 4 | Second level | 7.51 x 5.04 |
| Bedroom 5 | Basement | 6.8 x 4.9 |
Facts & Location
Interior Size
6,100 sq ft
Parking
4 spaces
Lot Size
63.7 x 132.3 FT
Listing data
Listing information is provided for personal, non-commercial use and should be independently verified before making real estate decisions.
Last refreshed: Oct 12, 2026 3:16 AM
Explore nearby searches
SEO-friendly searches for this area, property type, and nearby neighbourhoods.
Similar Properties
More nearby listings that may fit the same search.
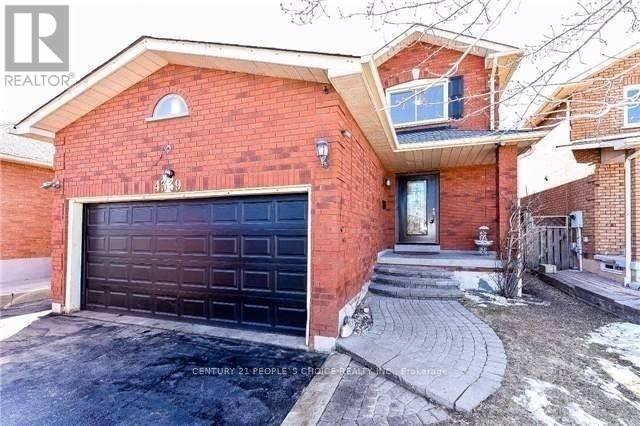
$1,900/mo
4339 Radisson(Basement) Crescent
Mississauga (Churchill Meadows) · MLS # W13886428
2 bed · 2 bath
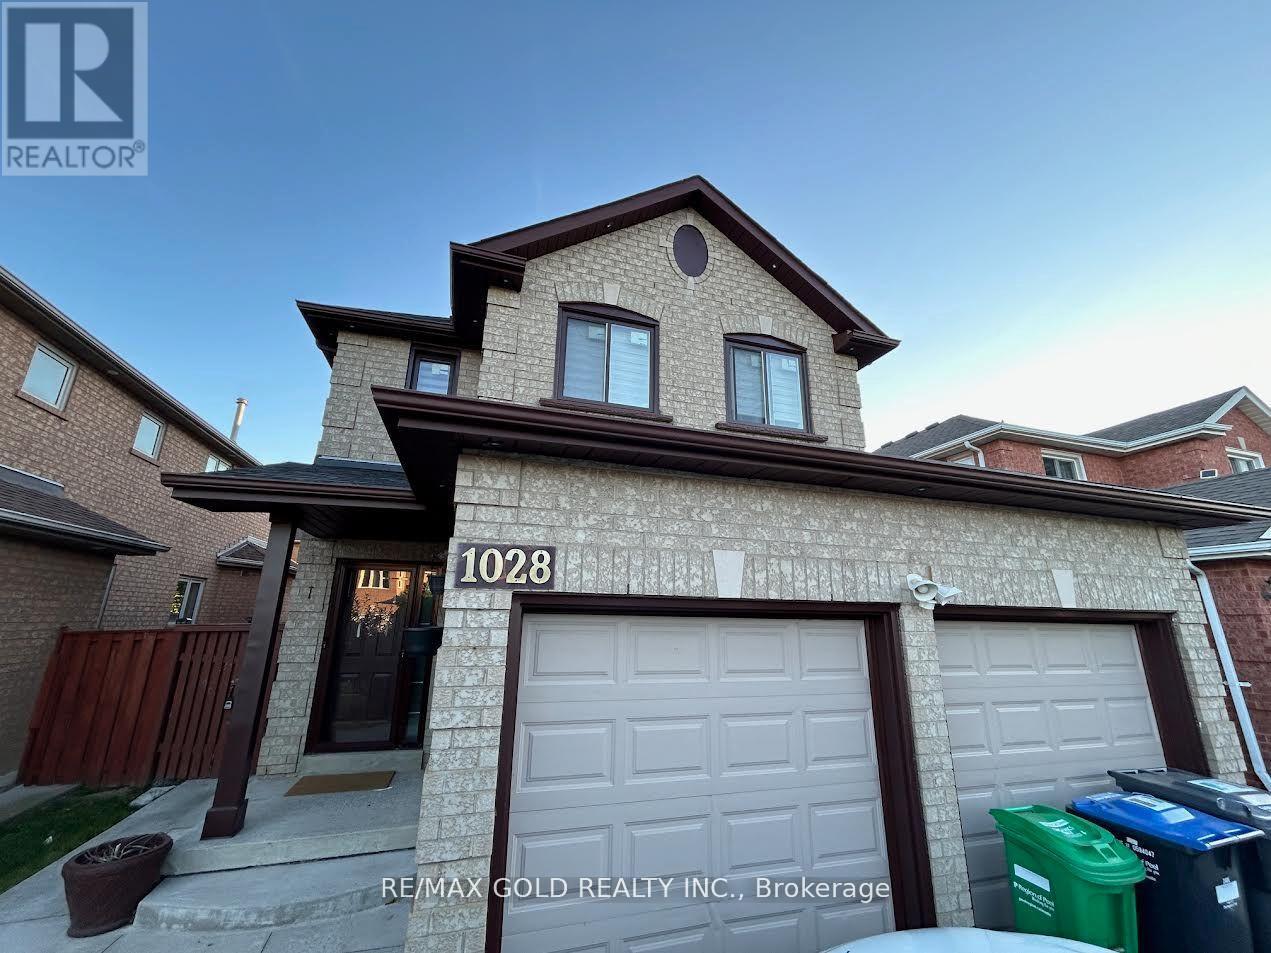
$1,750/mo
1028 Fernandez Drive
Mississauga (East Credit) · MLS # W13772982
2 bed · 1 bath
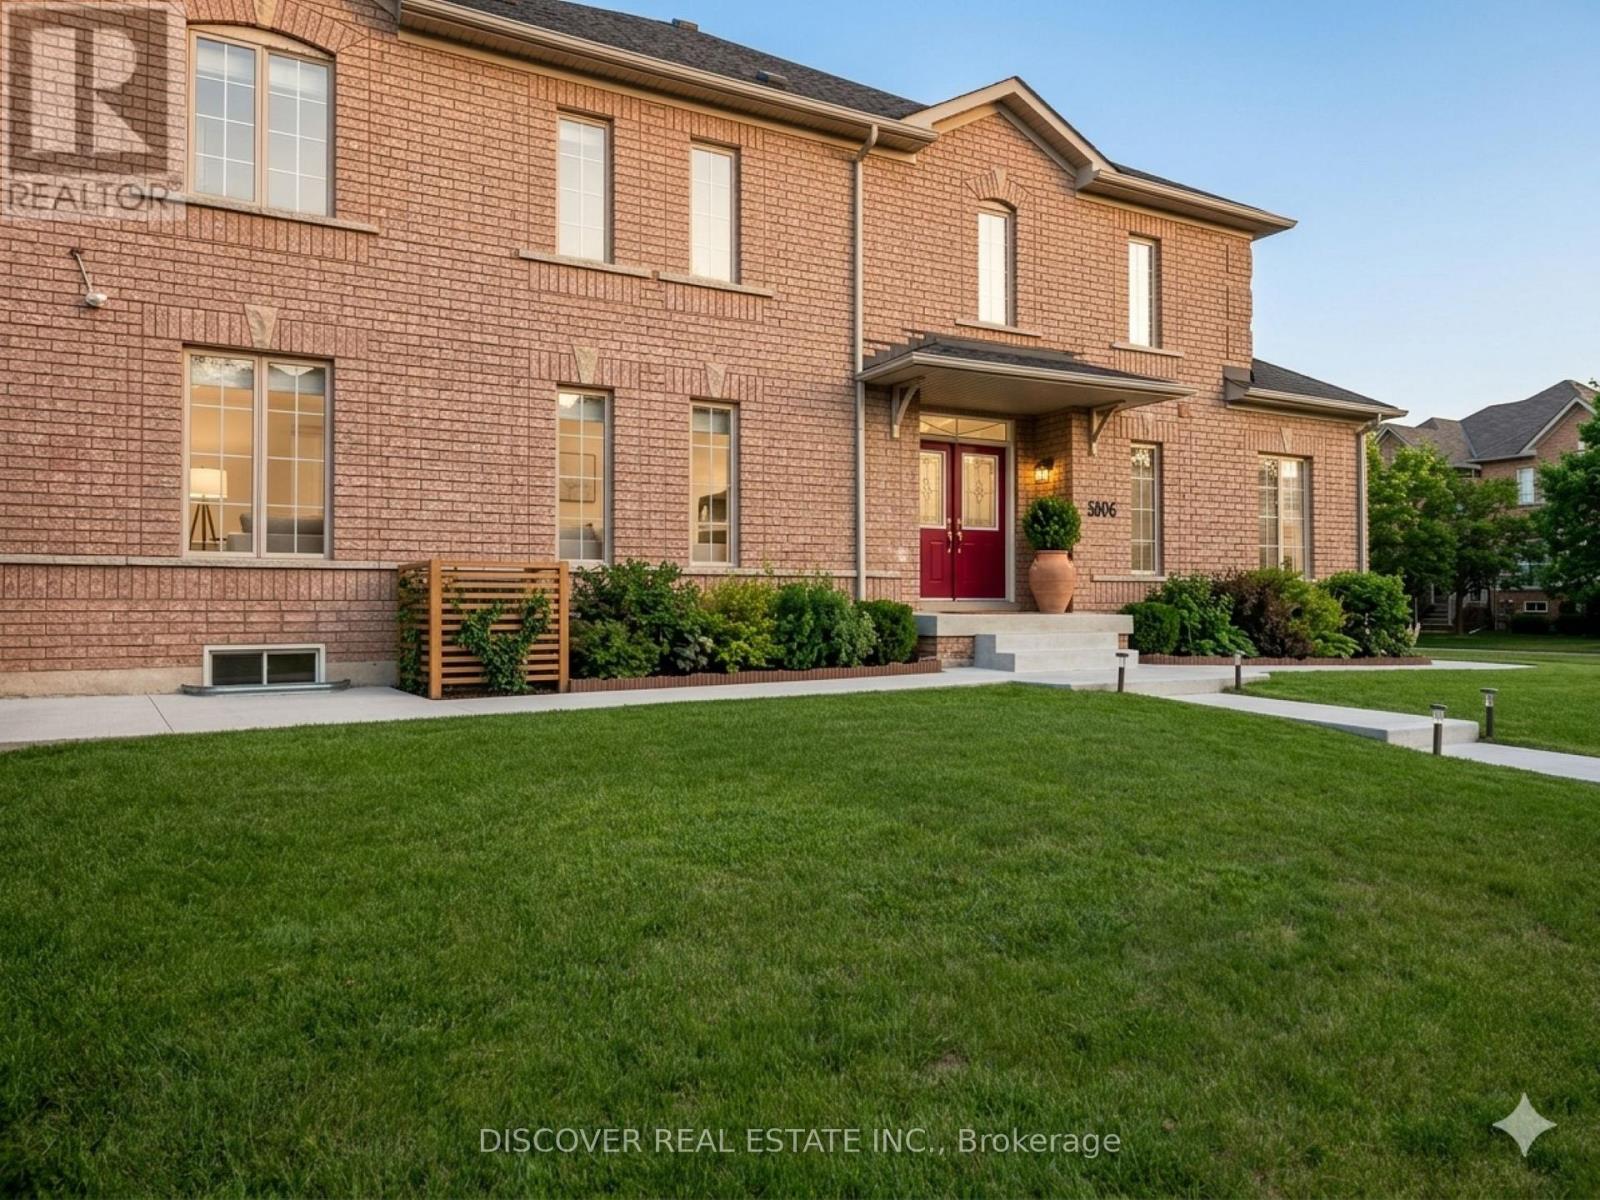
$4,900/mo
5806 Rainberry Drive
Mississauga (Churchill Meadows) · MLS # W13724184
5 bed · 4 bath