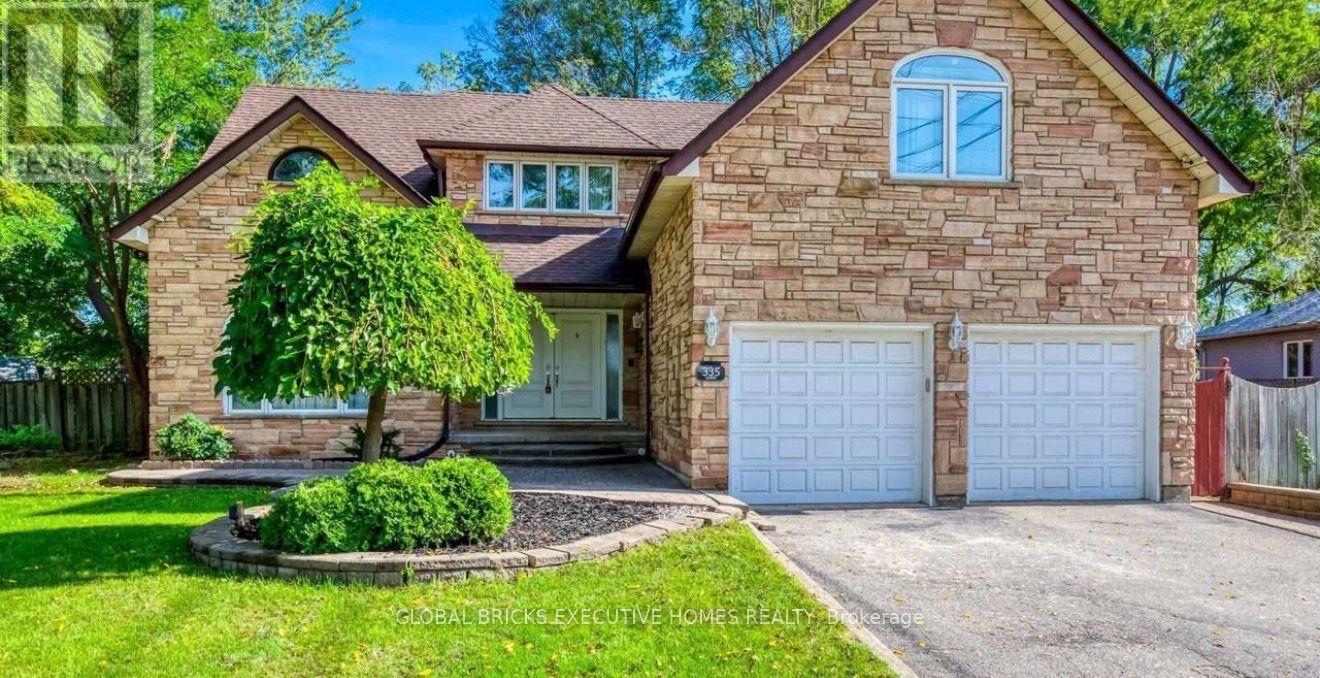
335 Queen Street
Mississauga (Streetsville), Ontario L5M1M3
MLS # W13727942
Property Details
Type
Detached
Beds
7
Baths
4
Status
For Rent
More homes like this
About this property
Exceptional Leasing Opportunity in the Heart of Historic Streetsville! Rare STR-TR5 Zoning offers potential for business uses, subject to applicable regulations. Situated on an expansive *99' x 166' premium ravine lot (approx. 0.375 acre)*, this executive custom-built home offers exceptional privacy, space, and natural beauty, backing onto a park and the Credit River and surrounded by mature trees. Approx.5,500 sq.ft. living space, featuring a spacious layout, generously sized principal rooms, large windows, and abundant natural light. The bright breakfast area opens to decks and gazebo, perfect for entertaining and outdoor enjoyment.The luxurious primary suite offers a spa-like ensuite and private walk-out balcony overlooking the tranquil ravine with beautiful sunrise views. One front bedroom is currently used as a hometheatre/entertainment room. The expansive basement includes a large recreation room, kitchenette/bar, 2 bedrooms, 3-pc bath, and walk-up access to the backyard. Enjoy 12 parking spaces, a deep front setback, and a secluded backyard oasis surrounded by breathtaking natural scenery. Prime Streetsville location! Just a 5-minute walk to Streetsville GO Station, with easy accessto parks, trails, Credit River, and the vibrant village featuring 300+ shops, cafes, restaurants, pubs, and amenities. Convenient bus access to *University of Toronto Mississauga*, plus close proximity to Erin Mills Town Centre, Credit Valley Hospital, and Highways 403, 401 &407. A rare opportunity combining business-use potential, luxury living, privacy, and an unbeatable Streetsville lifestyle!
Rent Affordability
Affordability guide
Enter income
A common guideline is keeping rent near 30% of gross monthly income. This is an estimate only.
Rooms
| Room | Level | Dimensions |
|---|---|---|
| Eating area | Ground level | 3.81 x 3.61 |
| Bedroom | Basement | 4.67 x 4.06 |
| Bedroom | Basement | 3.68 x 2.74 |
| Living room | Ground level | 6.12 x 4.11 |
| Family room | Ground level | 6.07 x 5.16 |
| Bedroom 2 | Second level | 7.37 x 4.06 |
| Recreational, Games room | Basement | 8.45 x 4.87 |
| Kitchen | Ground level | 4.29 x 3.35 |
| Primary Bedroom | Second level | 5.54 x 5.13 |
| Dining room | Ground level | 4.65 x 4.04 |
| Bedroom 5 | Second level | 7.32 x 4.03 |
| Bedroom 3 | Second level | 4.24 x 3.43 |
| Nursery | Basement | 4.37 x 3.43 |
| Bedroom 4 | Second level | 4.09 x 4.04 |
Facts & Location
Interior Size
5,500 sq ft
Parking
12 spaces
Lot Size
98.7 x 165.6 FT
Listing data
Listing information is provided for personal, non-commercial use and should be independently verified before making real estate decisions.
Last refreshed: Sep 21, 2026 3:16 AM
Explore nearby searches
SEO-friendly searches for this area, property type, and nearby neighbourhoods.
Similar Properties
More nearby listings that may fit the same search.
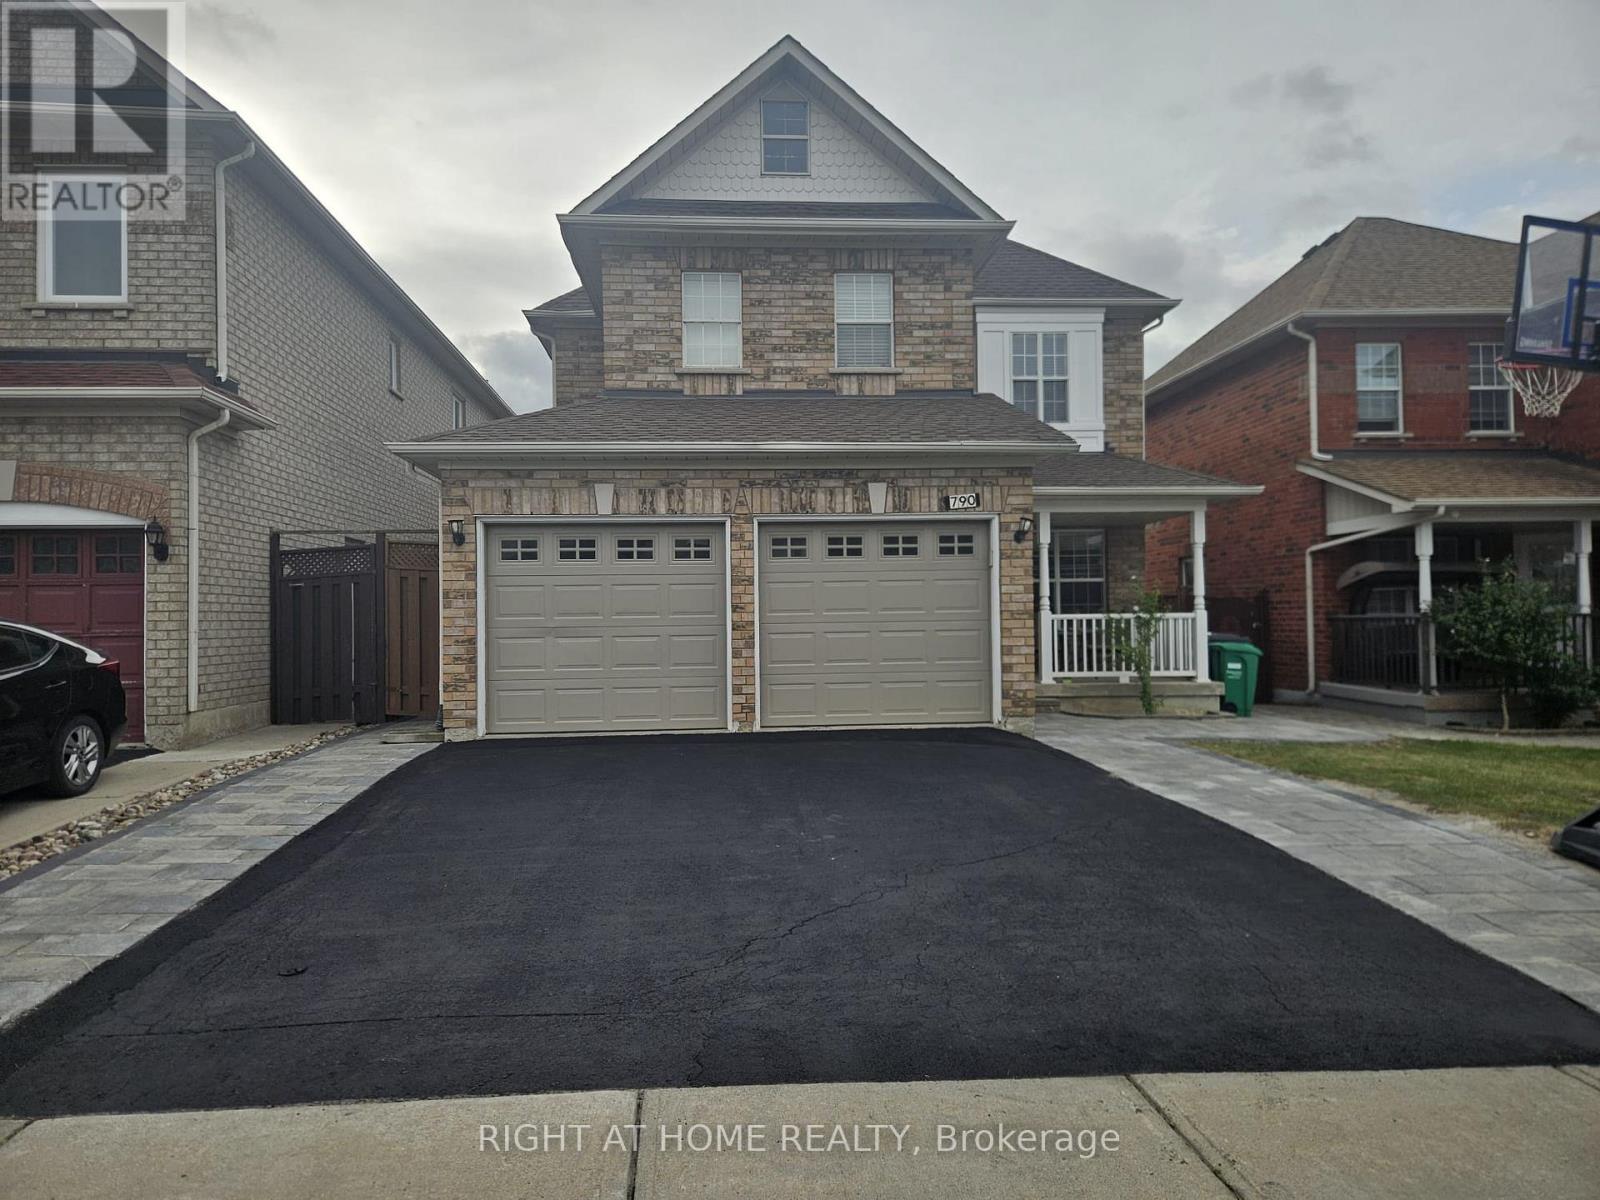
$3,650/mo
790 Crawford Mill Avenue
Mississauga (Meadowvale Village) · MLS # W13807006
4 bed · 3 bath
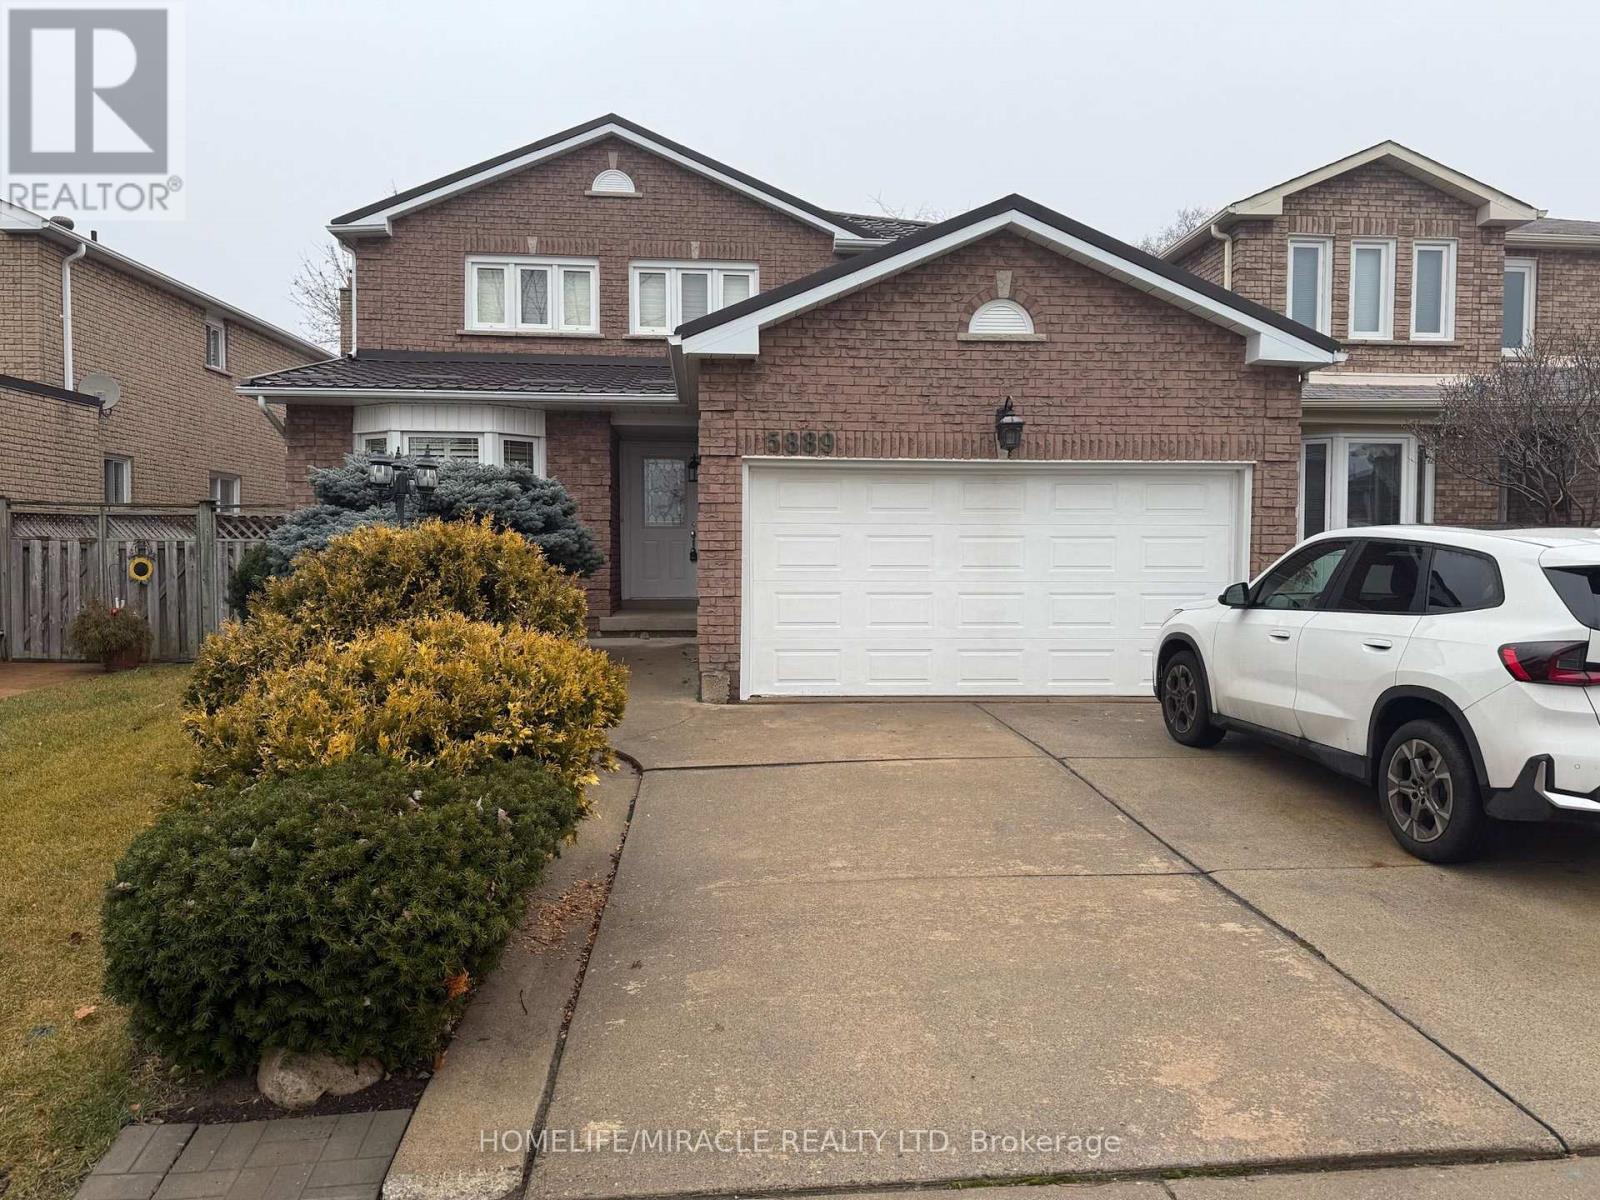
$3,800/mo
5889 River Grove Avenue
Mississauga (East Credit) · MLS # W13807206
4 bed · 3 bath
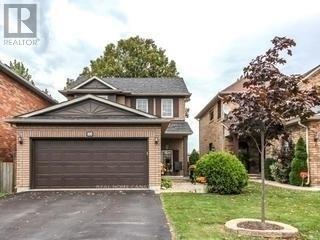
$3,500/mo
3710 Forest Bluff Crescent
Mississauga (Lisgar) · MLS # W13807610
3 bed · 3 bath