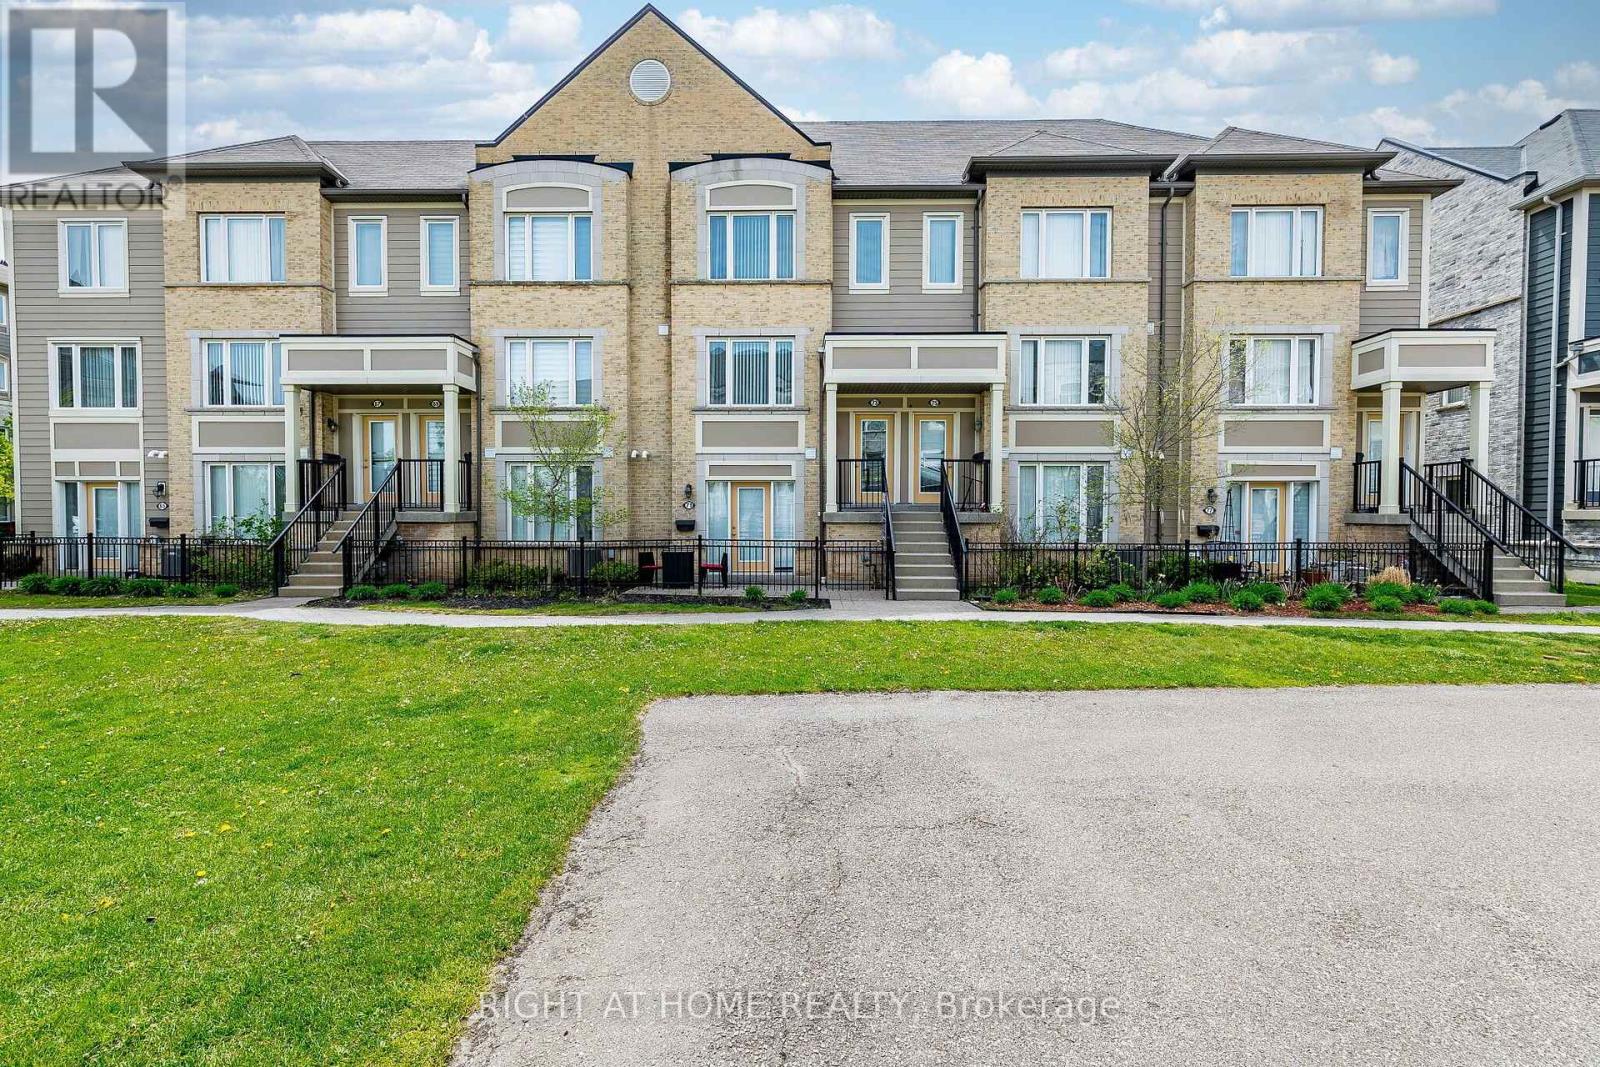
Videos & Virtual Tours
Open available video, 3D tour, or virtual-tour media for this listing.
5650 Winston Churchill Boulevard
Mississauga (Churchill Meadows), Ontario L5M0L7
MLS # W13727792
Property Details
Type
Condo Townhouse
Beds
2
Baths
3
Status
For Sale
More homes like this
About this property
**Welcome to this beautifully maintained, bright, and spacious townhome in the highly sought-after Churchill Meadows community!** This inviting home offers a functional layout, modern finishes, and exceptional convenience for today's lifestyle. The main level features a bright, open-concept living and dining area with a walkout to a **private terrace**, creating the perfect setting for morning coffee, outdoor relaxation, or entertaining family and friends. The modern kitchen offers ample cabinetry, a convenient breakfast area, **newer appliances (approximately 1 year old)**, and elegant quartz countertops. A 2-piece powder room completes the main floor. Freshly painted throughout, the home is move-in ready and features a **newly constructed wooden staircase** that adds a stylish, contemporary touch to the interior. Upstairs, you'll find **two generously sized bedrooms, each with its own ensuite bathroom and double closets**, providing comfort, privacy, and excellent storage. An upper-level laundry room adds everyday convenience. The home also features a **garage with direct interior access**, offering added comfort, convenience, and security. Ideally located in the heart of Churchill Meadows, close to **top-rated schools, parks, shopping, restaurants, and everyday amenities**, with easy access to **Highways 401, 403, and 407**.**A fantastic opportunity to own a stylish, move-in-ready townhome in one of Mississauga's most desirable communities. Don't miss it!**
Mortgage Estimate
Estimated monthly payment
Calculating…
Estimate only. Taxes, insurance, condo fees, and lender terms are not included.
Monthly costs to verify
Property taxes: about $361/month based on listed annual taxes.
Condo / Maintenance Fee: $427.85/mo
Estimate only. Confirm taxes, condo/maintenance fees, insurance, utilities, and lender terms before making decisions.
Rooms
| Room | Level | Dimensions |
|---|---|---|
| Kitchen | Main level | 4.26 x 3.66 |
| Living room | Main level | 5.76 x 3.66 |
| Dining room | Main level | 5.76 x 3.66 |
| Bedroom | Second level | 4.66 x 3.14 |
| Bedroom 2 | Second level | 4.66 x 2.83 |
| Laundry room | Second level | 1.98 x 1.05 |
Facts & Location
Parking
1 spaces
Annual Taxes
$4,330
Condo / Maintenance Fee
$427.85/mo
Listing data
Listing information is provided for personal, non-commercial use and should be independently verified before making real estate decisions.
Last refreshed: Oct 11, 2026 3:16 AM
Explore nearby searches
SEO-friendly searches for this area, property type, and nearby neighbourhoods.
Similar Properties
More nearby listings that may fit the same search.
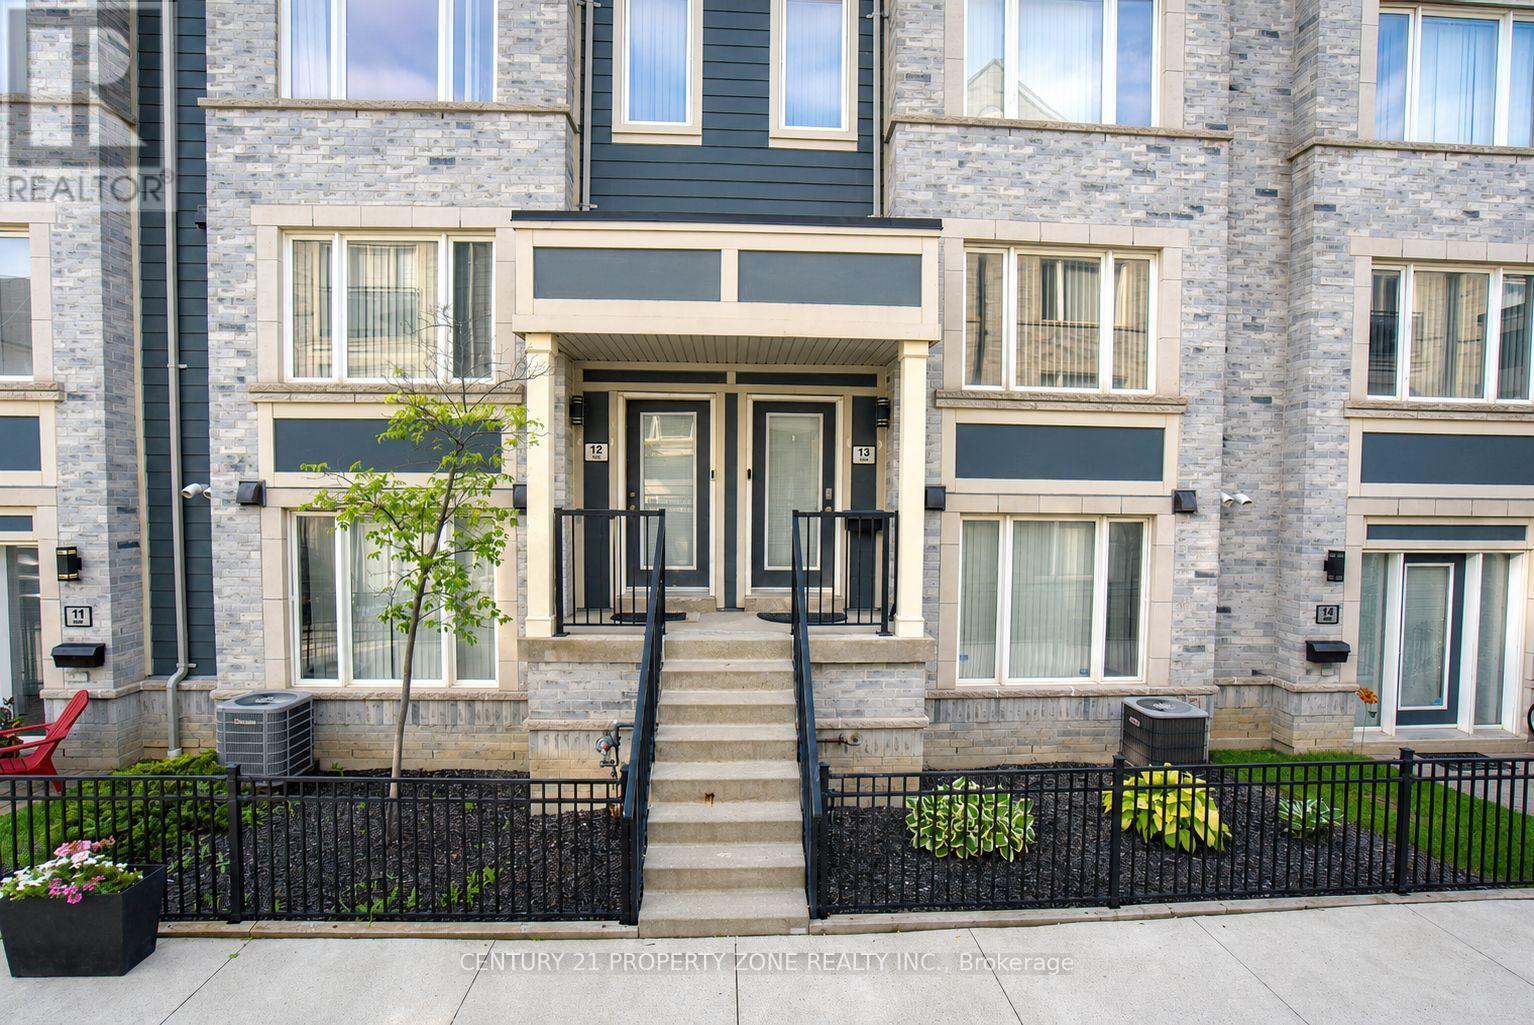
$649,900
5035 Oscar Peterson Boulevard
Mississauga (Churchill Meadows) · MLS # W13757090
2 bed · 3 bath

$668,000
5650 Winston Churchill Boulevard
Mississauga (Churchill Meadows) · MLS # W13747054
2 bed · 3 bath
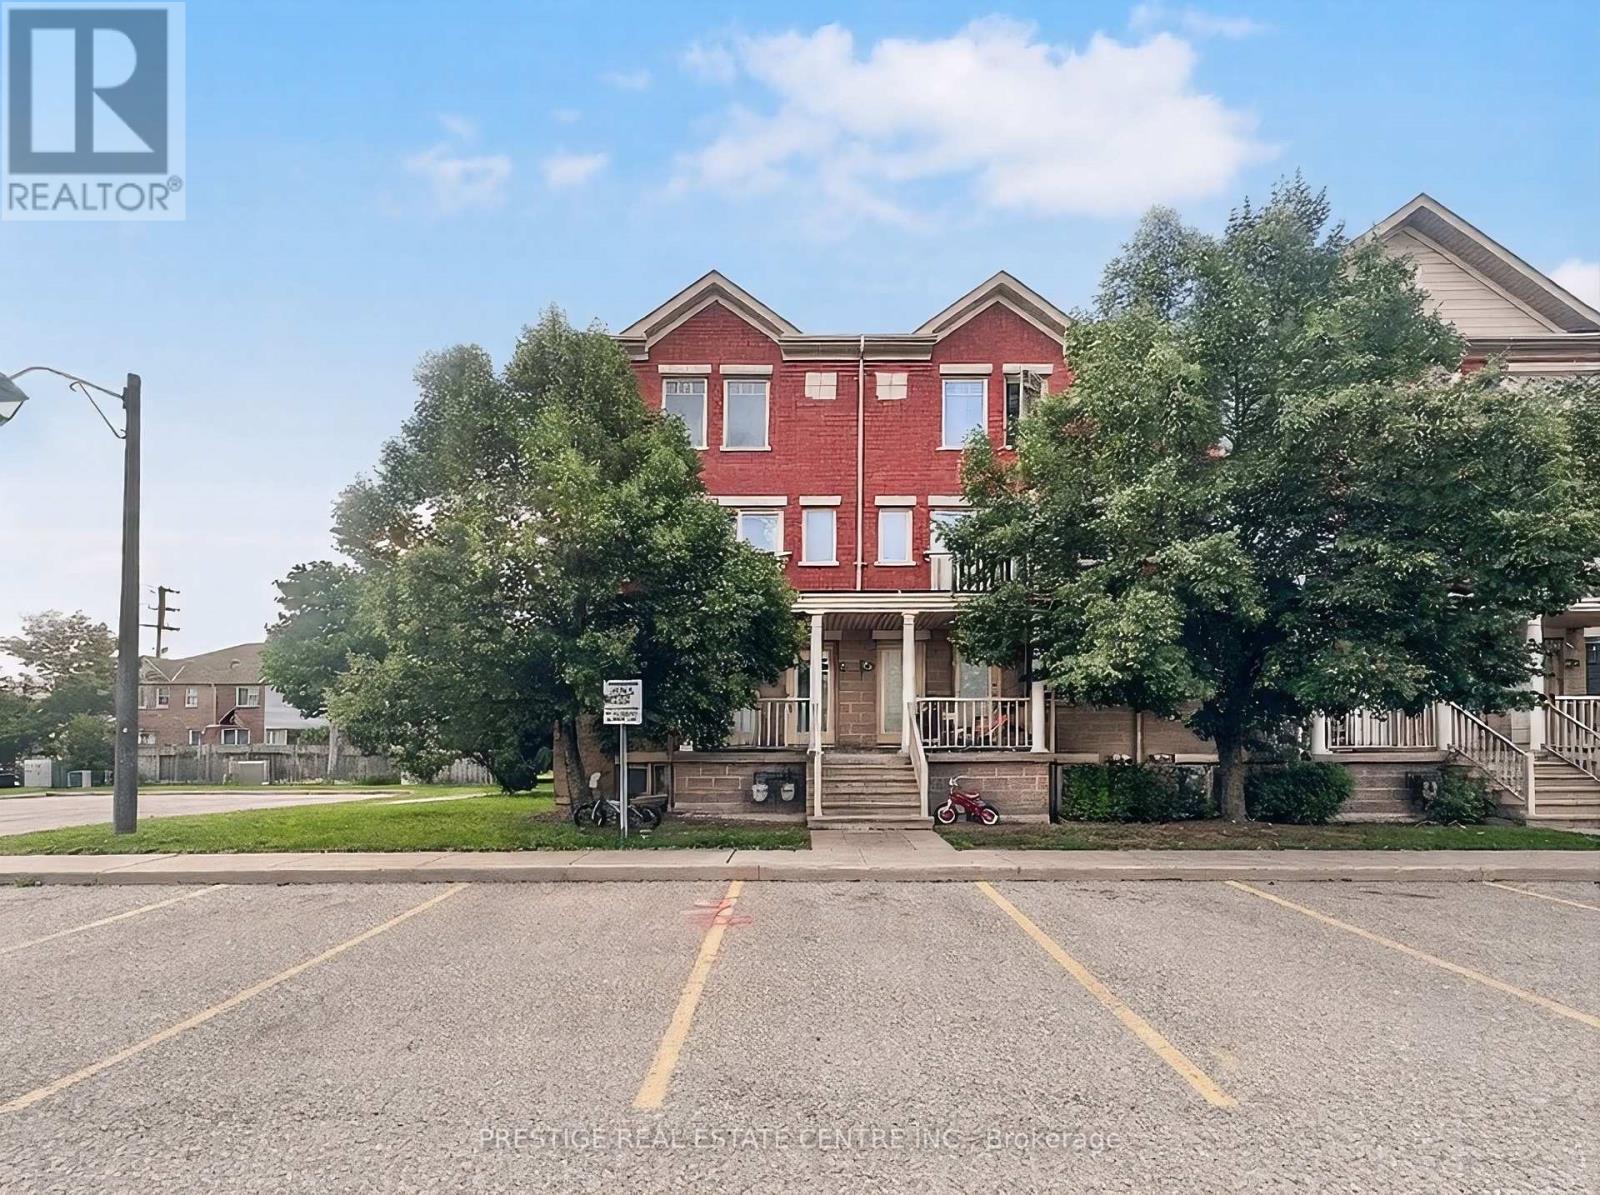
$619,990
5050 Intrepid Drive
Mississauga (Churchill Meadows) · MLS # W13620016
2 bed · 3 bath