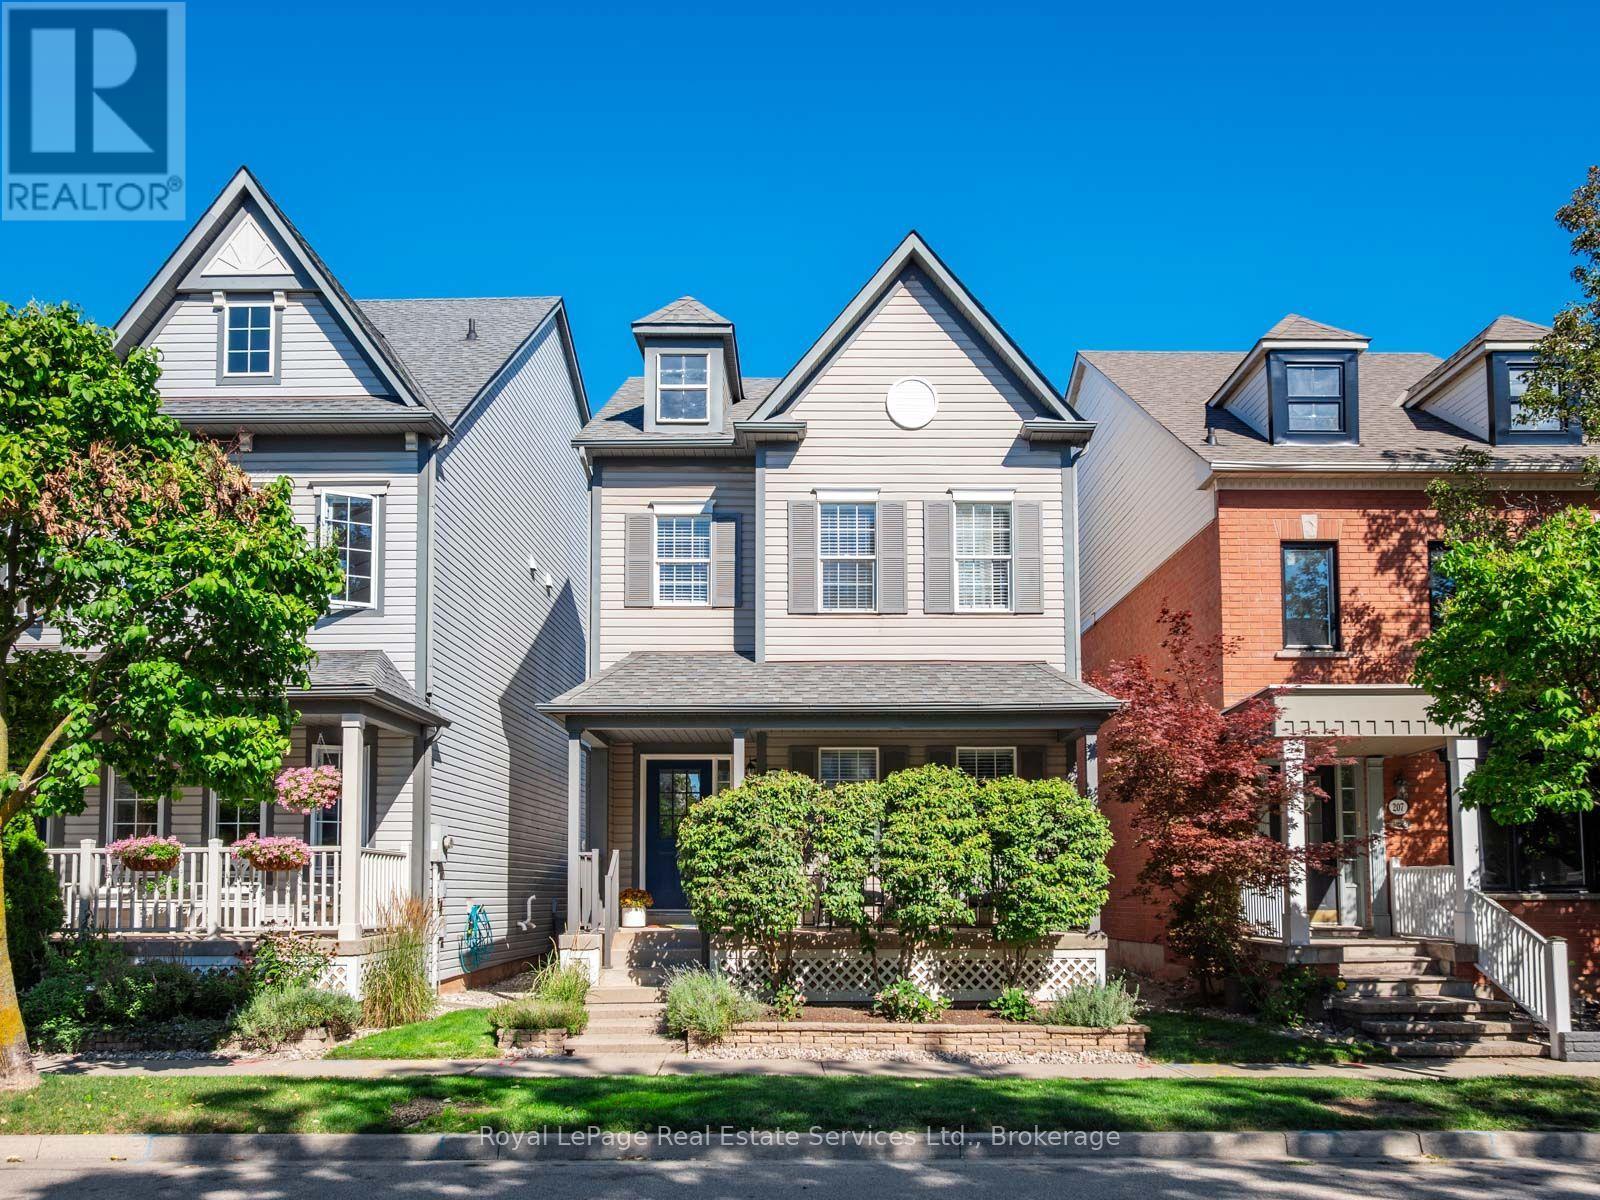
205 Littlewood Drive
Oakville (RO River Oaks), Ontario L6H6T8
MLS # W13727594
Property Details
Type
Detached
Beds
4
Baths
4
Status
For Sale
More homes like this
About this property
Rare detached gem in prime Oak Park community on a premium quiet street. Charming front porch welcomes you to this lovely move-in ready home. Beautifully maintained and renovated throughout. Soaring 9' ceilings on the main floor elevate the space along with continuous luxury plank flooring throughout the home (2026). Lovely front entry hall leads you to a spacious living room which overlooks the front porch. Open staircase to kitchen-dining area with cosy gas fireplace, freestanding stainless steel and bamboo centre island, gas stove, granite countertops and loads of storage. Walk-out from the kitchen to the private backyard with large deck and mature plantings for summer barbecues and lounging. The second floor features 3 bright bedrooms including the large primary bedroom with walk-in closet (with own window) and renovated 3-piece ensuite with glass shower and marble tiles. Two further kids bedrooms and an updated family bathroom complete this floor. The basement features a large rec room with door, which could be used as a 4th bedroom, a 3-piece bathroom, laundry and utility room with loads of storage. Large two-car garage parking in the rear. Located in coveted Post's Corners elementary school catchment. Walking distance to shops, cafes, parks and trails. Welcome Home. ** This is a linked property.**
Mortgage Estimate
Estimated monthly payment
Calculating…
Estimate only. Taxes, insurance, condo fees, and lender terms are not included.
Monthly costs to verify
Property taxes: about $369/month based on listed annual taxes.
Estimate only. Confirm taxes, condo/maintenance fees, insurance, utilities, and lender terms before making decisions.
Rooms
| Room | Level | Dimensions |
|---|---|---|
| Kitchen | Main level | 3.68 x 2.34 |
| Bathroom | Lower level | 2.41 x 1.91 |
| Dining room | Main level | 3.48 x 2.9 |
| Living room | Main level | 5.46 x 3.63 |
| Partial bathroom | Main level | 2.08 x 1.45 |
| Primary Bedroom | Second level | 4.17 x 4.09 |
| Bedroom | Second level | 2.9 x 2.54 |
| Bedroom | Second level | 3.66 x 2.41 |
| Bathroom | Second level | 2.34 x 1.5 |
| Bedroom | Lower level | 5.26 x 2.69 |
| Laundry room | Lower level | 5.59 x 4.06 |
Facts & Location
Parking
2 spaces
Lot Size
26.6 x 93.4 FT
Annual Taxes
$4,432
Listing data
Listing information is provided for personal, non-commercial use and should be independently verified before making real estate decisions.
Last refreshed: Sep 1, 2026 3:20 AM
Explore nearby searches
SEO-friendly searches for this area, property type, and nearby neighbourhoods.
Similar Properties
More nearby listings that may fit the same search.
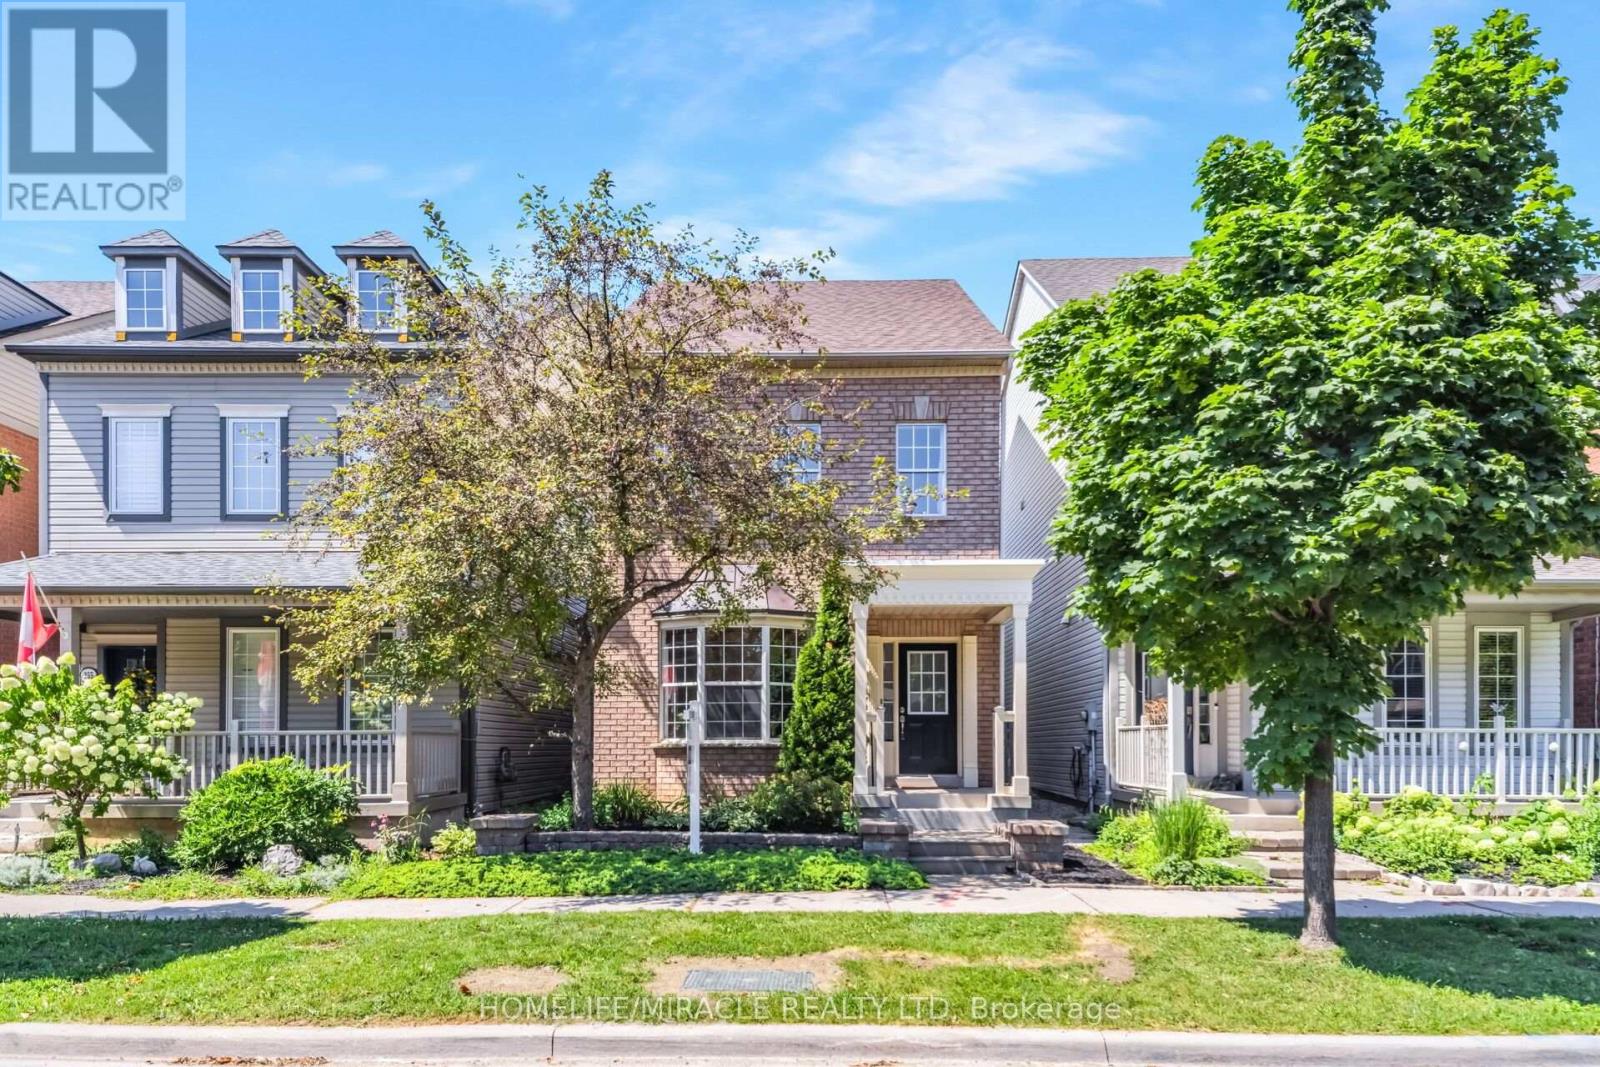
$1,190,000
257 Gatwick Drive
Oakville (RO River Oaks) · MLS # W13644028
3 bed · 4 bath
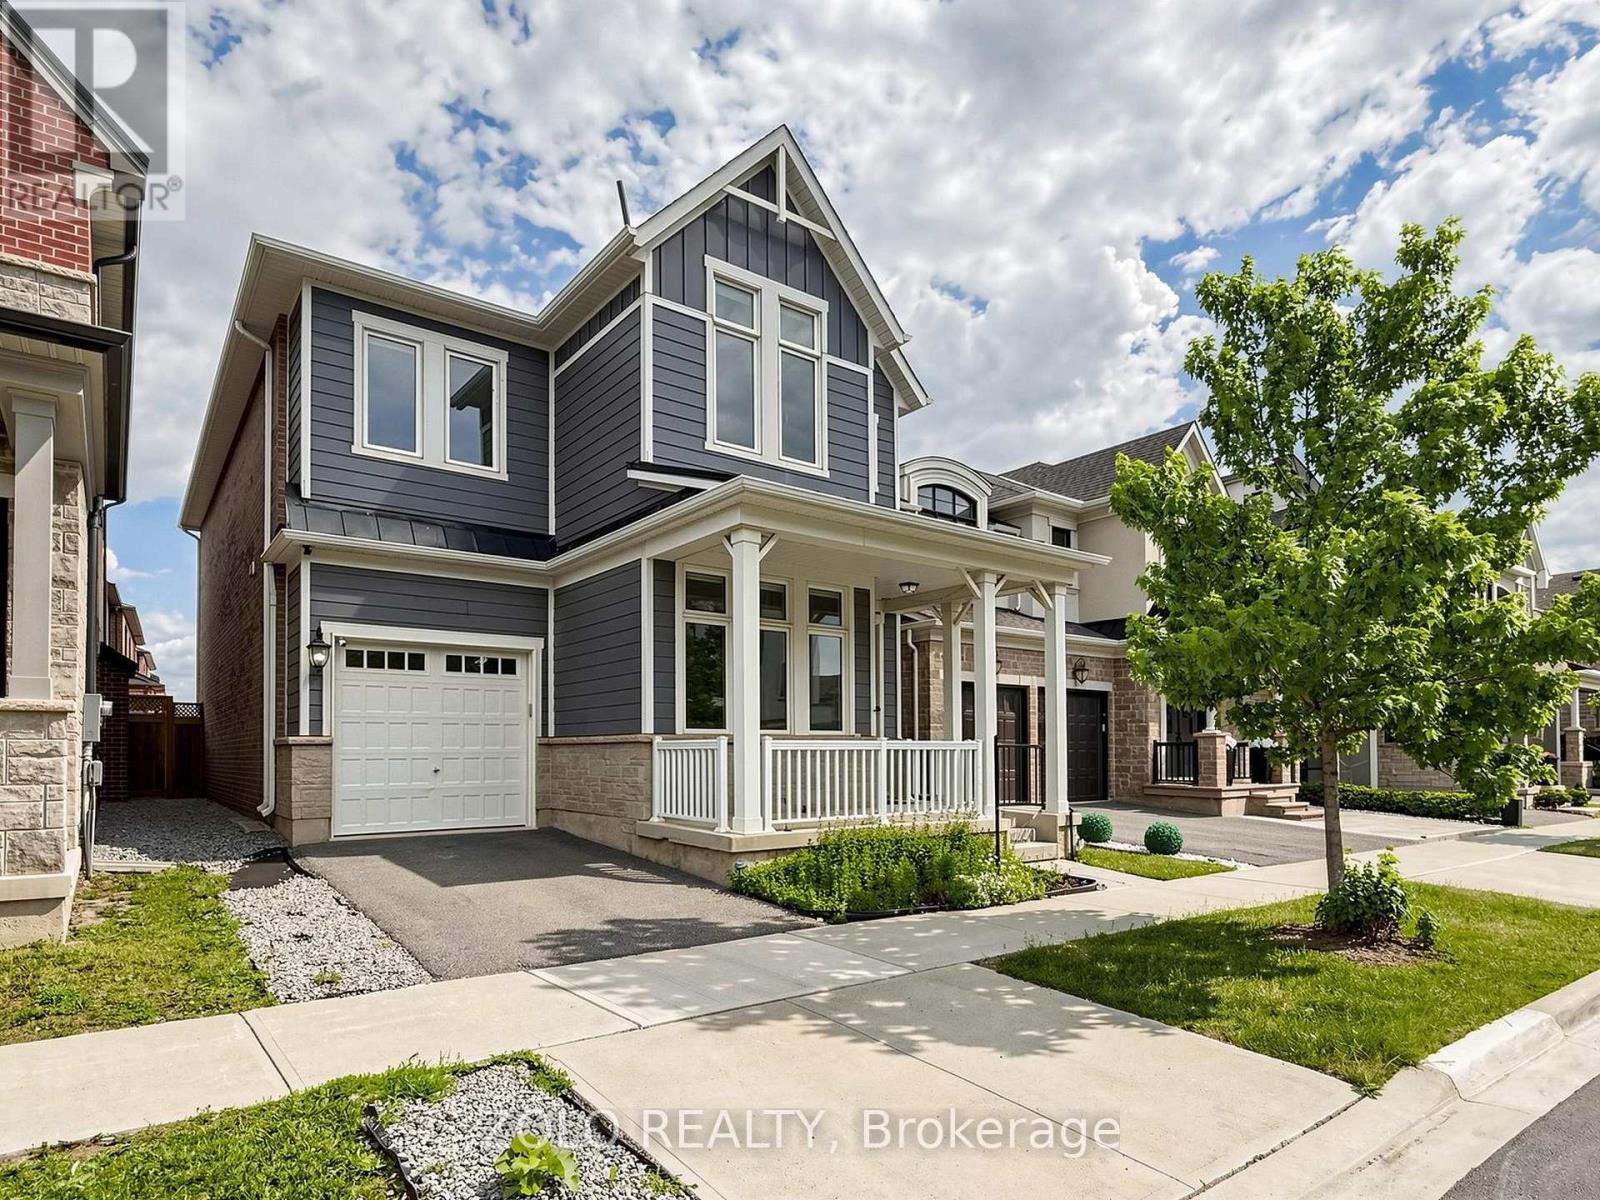
$1,429,000
3061 William Cutmore Boulevard
Oakville (JM Joshua Meadows) · MLS # W13724540
6 bed · 4 bath
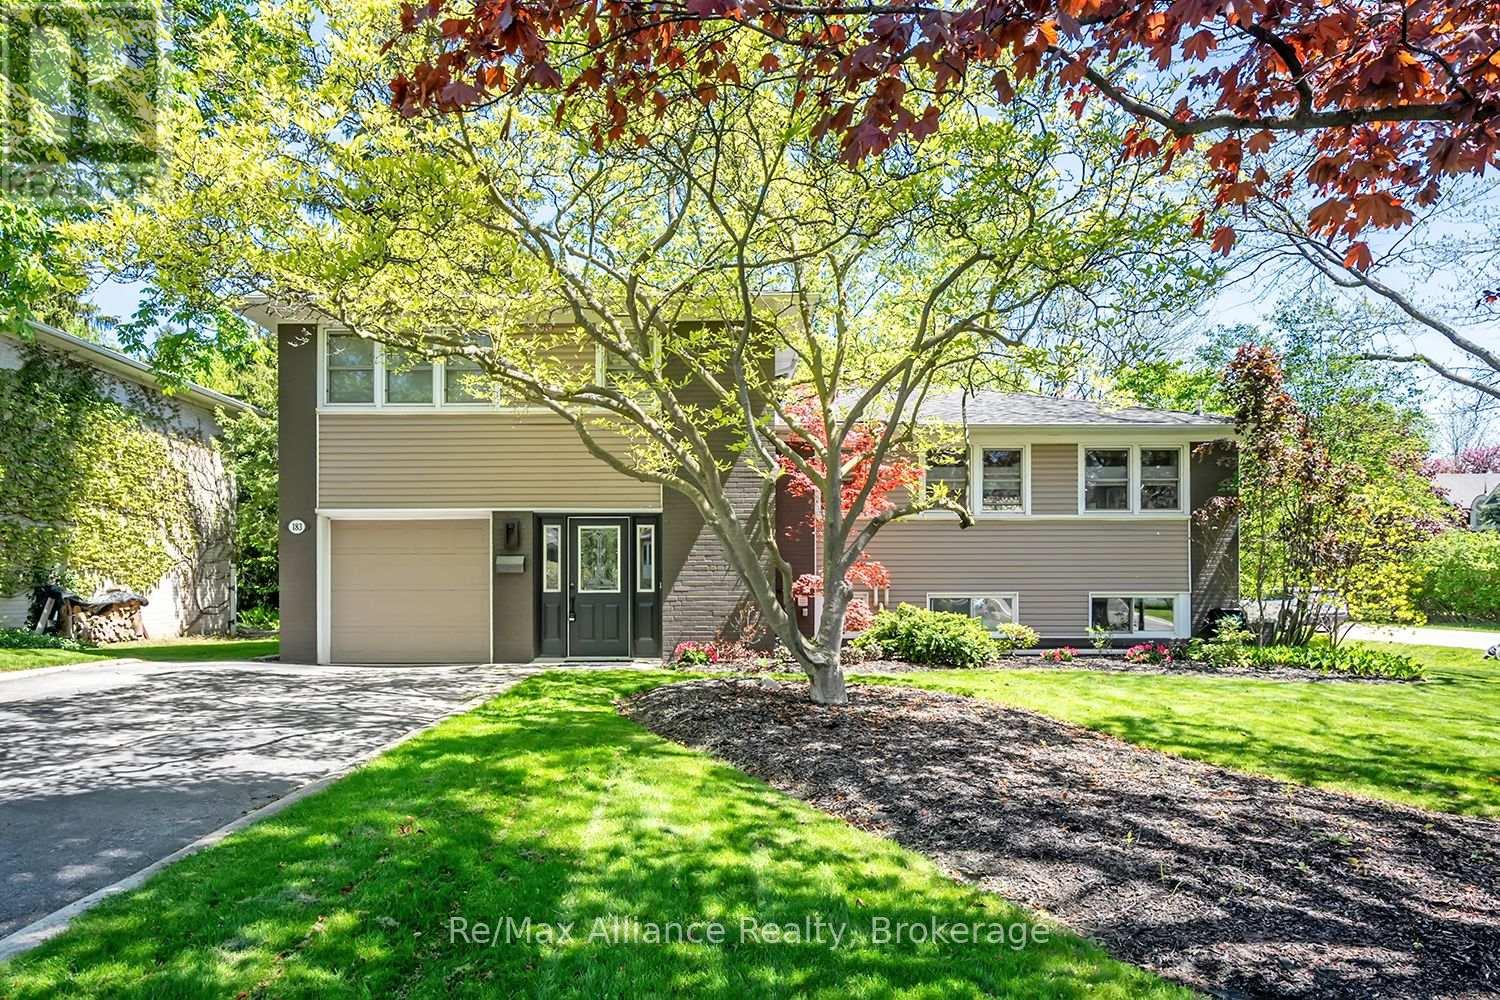
$1,849,999
183 Westminster Drive
Oakville (SW Southwest) · MLS # W13727492
3 bed · 3 bath · 4,162 sq ft