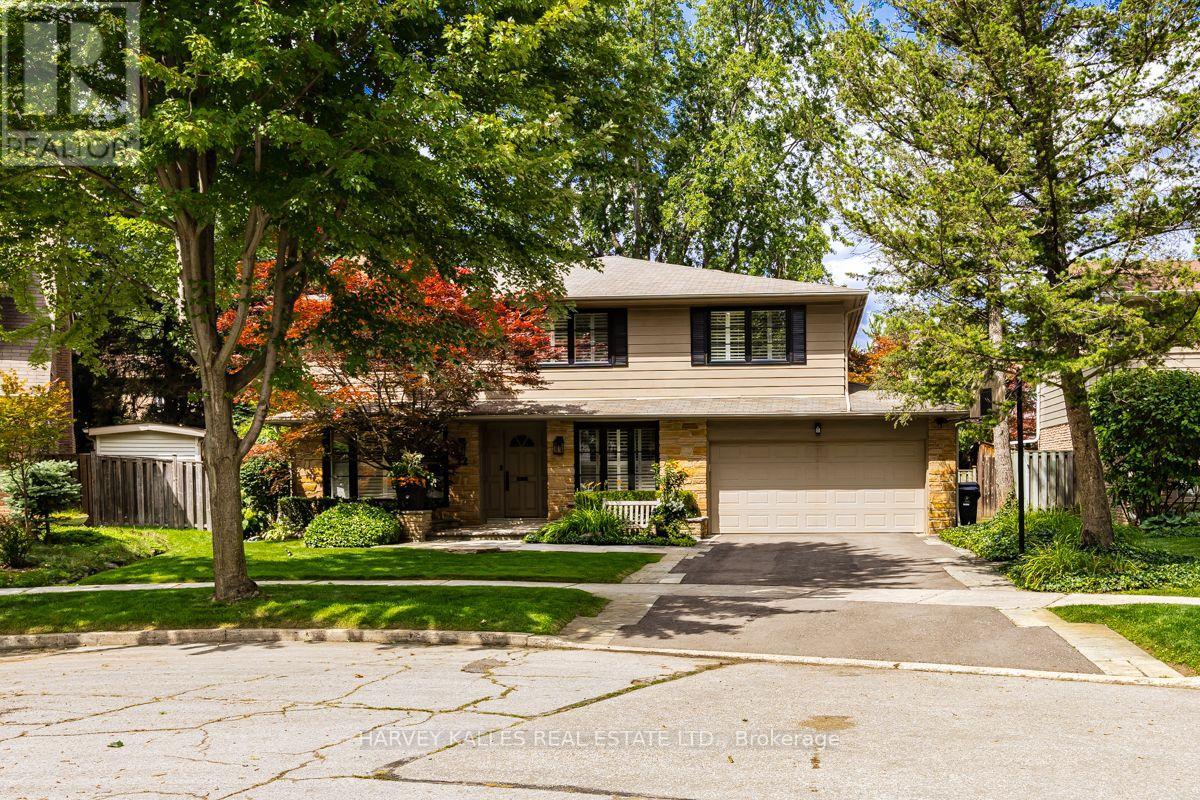
22 Bamboo Grove
Toronto (Banbury-Don Mills), Ontario M3B2C5
MLS # C13727240
Property Details
Type
Detached
Beds
6
Baths
4
Status
For Sale
More homes like this
About this property
Welcome to 22 Bamboo Grove, a classic Victoria Woods 2-storey home nestled on a quiet, tree-lined street in highly sought-after Denlow neighbourhood. Offering over 3,400 sq. ft. of above grade living area plus an expansive fully finished lower level, this 5+1 bedroom residence combines space, sun-filled warmth, and continuous layout flow throughout. The main floor features generous principal rooms-including a main-floor office/music room, formal living and dining areas, and a cozy family room. Every main-floor room across the rear of the home offers its own walk-out to the private, beautifully landscaped garden and stone patio, creating an effortless indoor-outdoor connection ideal for entertaining. Upstairs, the upper level boasts a grand domed ceiling skylight and five spacious bedrooms, including an expansive primary suite with walk-in closet and ensuite as well as a 2-car garage. Ready for its next chapter, this gem boasts the finest location in Denlow. Live just steps from the Banbury Community and Tennis Centre, and mere minutes from top-rated schools, parks, and other local amenities.
Mortgage Estimate
Estimated monthly payment
Calculating…
Estimate only. Taxes, insurance, condo fees, and lender terms are not included.
Monthly costs to verify
Property taxes: about $1,118/month based on listed annual taxes.
Estimate only. Confirm taxes, condo/maintenance fees, insurance, utilities, and lender terms before making decisions.
Rooms
| Room | Level | Dimensions |
|---|---|---|
| Foyer | Main level | 2.44 x 1.65 |
| Bedroom 3 | Second level | 3.71 x 3.96 |
| Bedroom 4 | Second level | 4.78 x 3.68 |
| Bedroom 5 | Second level | 4.11 x 3.68 |
| Recreational, Games room | Lower level | 8.33 x 3.81 |
| Games room | Lower level | 6.1 x 4.62 |
| Office | Lower level | 3.81 x 3.96 |
| Bedroom | Lower level | 3.53 x 7.42 |
| Furnace | Lower level | 6.17 x 3.05 |
| Office | Main level | 4.37 x 2.87 |
| Living room | Main level | 7.01 x 3.96 |
| Family room | Main level | 5.61 x 3.96 |
| Kitchen | Main level | 3.96 x 2.84 |
| Eating area | Main level | 3.96 x 2.74 |
| Dining room | Main level | 3.96 x 4.88 |
| Laundry room | Main level | 2.21 x 3.35 |
| Primary Bedroom | Second level | 3.96 x 5.79 |
| Bedroom 2 | Second level | 4.75 x 3.68 |
Facts & Location
Interior Size
3,400 sq ft
Parking
6 spaces
Lot Size
54.4 x 10⁴ FT
Annual Taxes
$13,413
Listing data
Listing information is provided for personal, non-commercial use and should be independently verified before making real estate decisions.
Last refreshed: Sep 1, 2026 4:31 AM
Explore nearby searches
SEO-friendly searches for this area, property type, and nearby neighbourhoods.
Similar Properties
More nearby listings that may fit the same search.
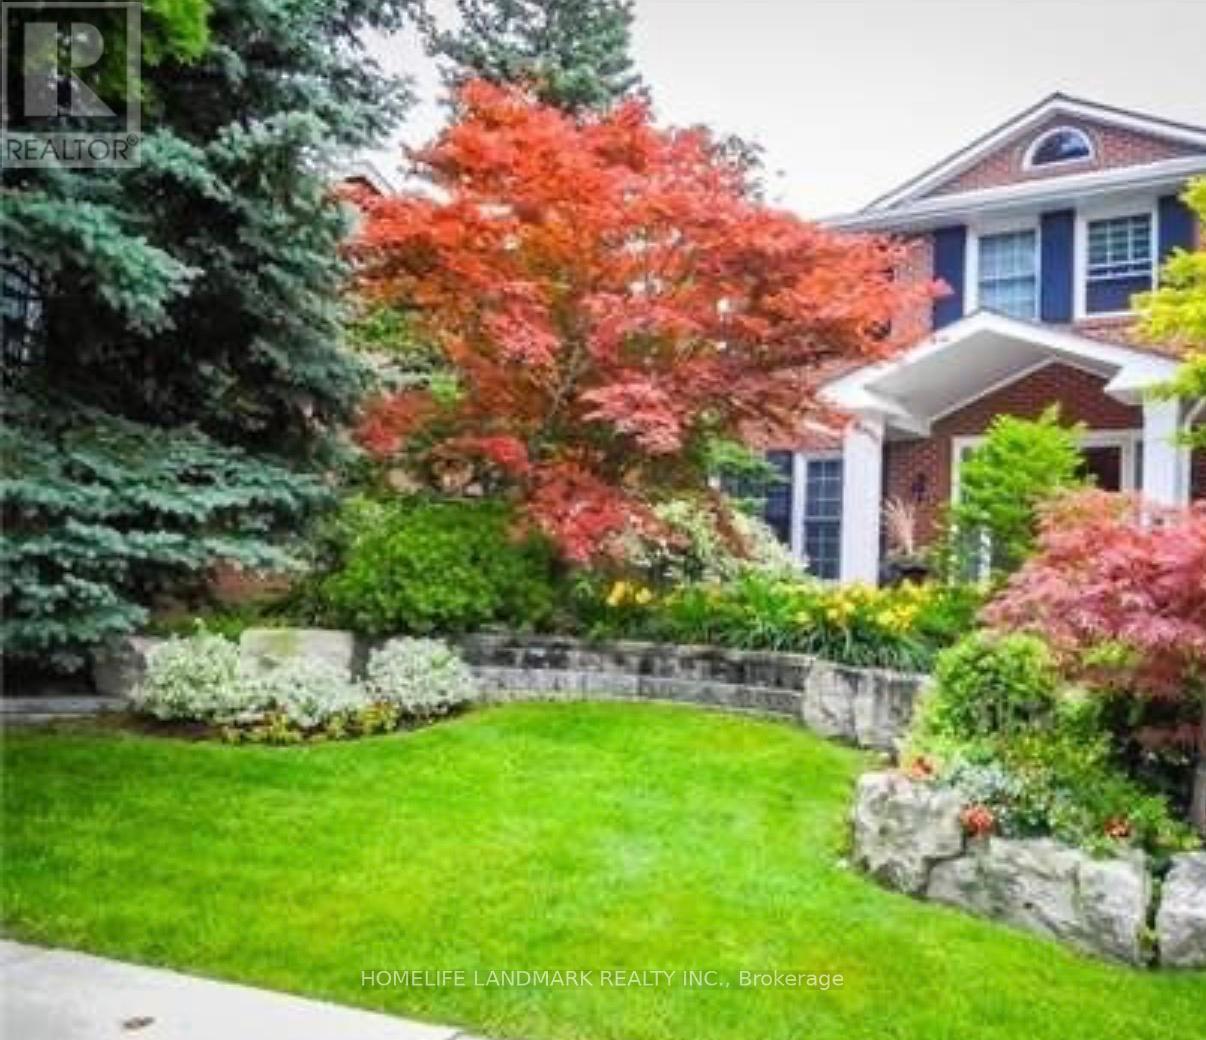
$2,399,900
15 Tofino Crescent
Toronto (Banbury-Don Mills) · MLS # C13524476
6 bed · 4 bath
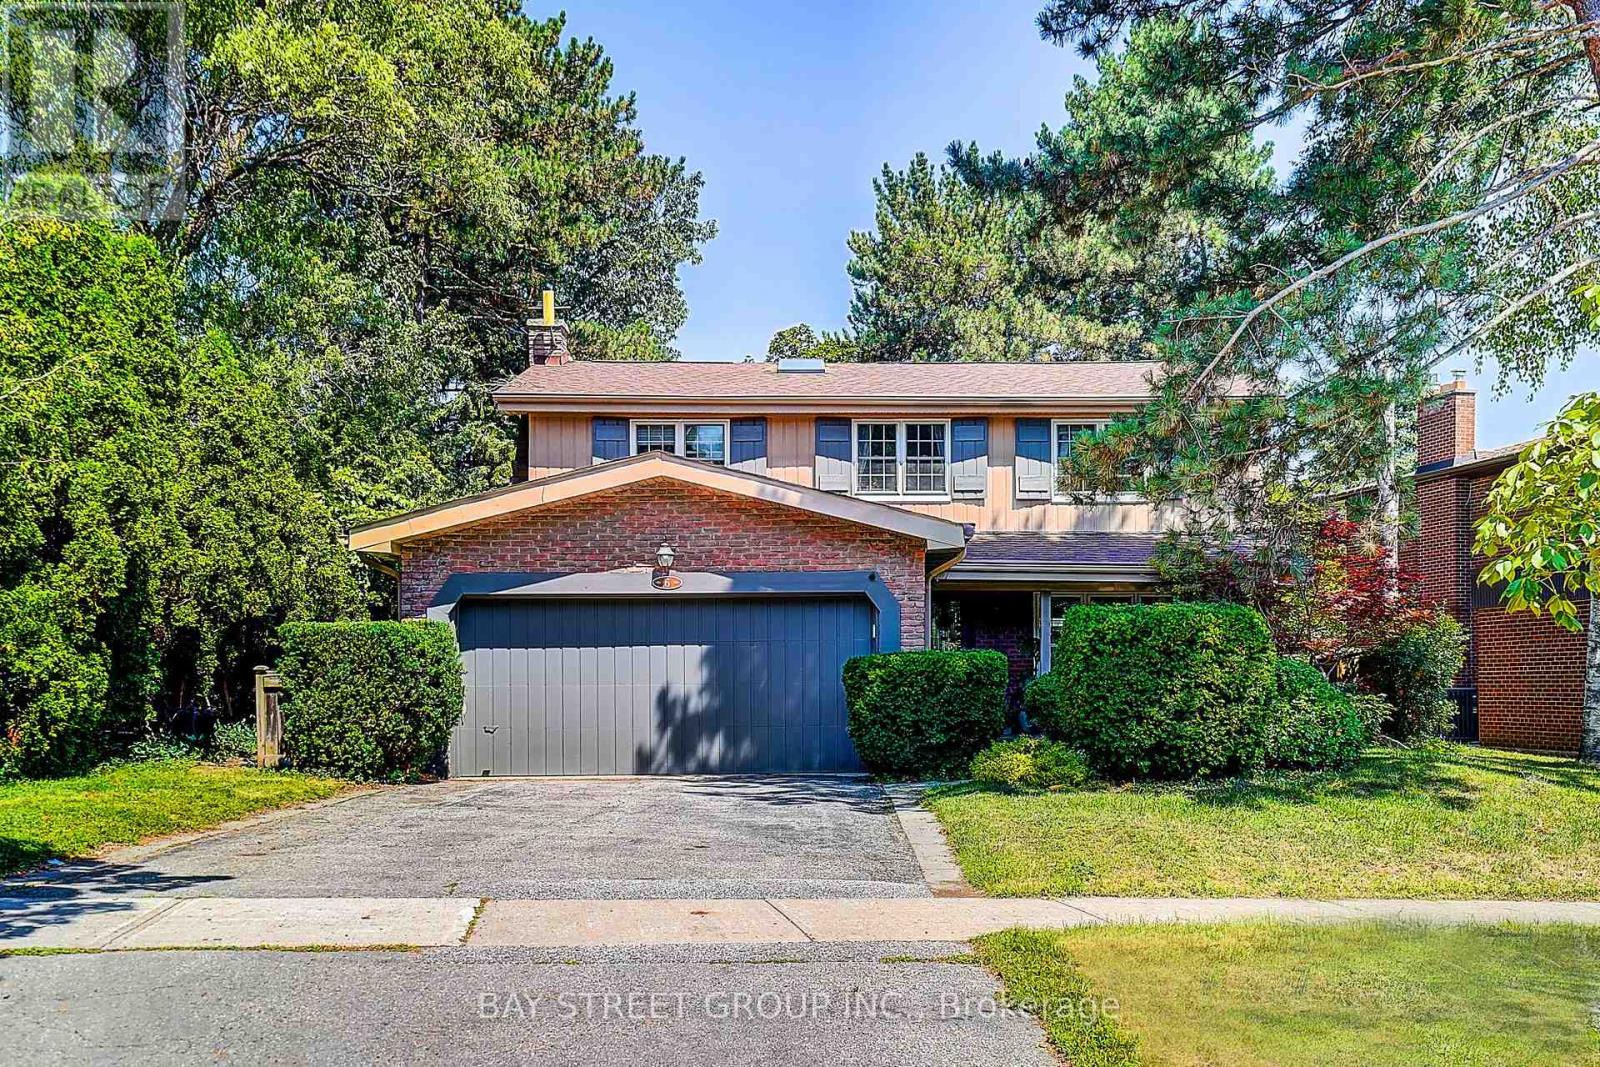
$2,528,000
6 Caravan Drive
Toronto (Banbury-Don Mills) · MLS # C13643048
5 bed · 4 bath
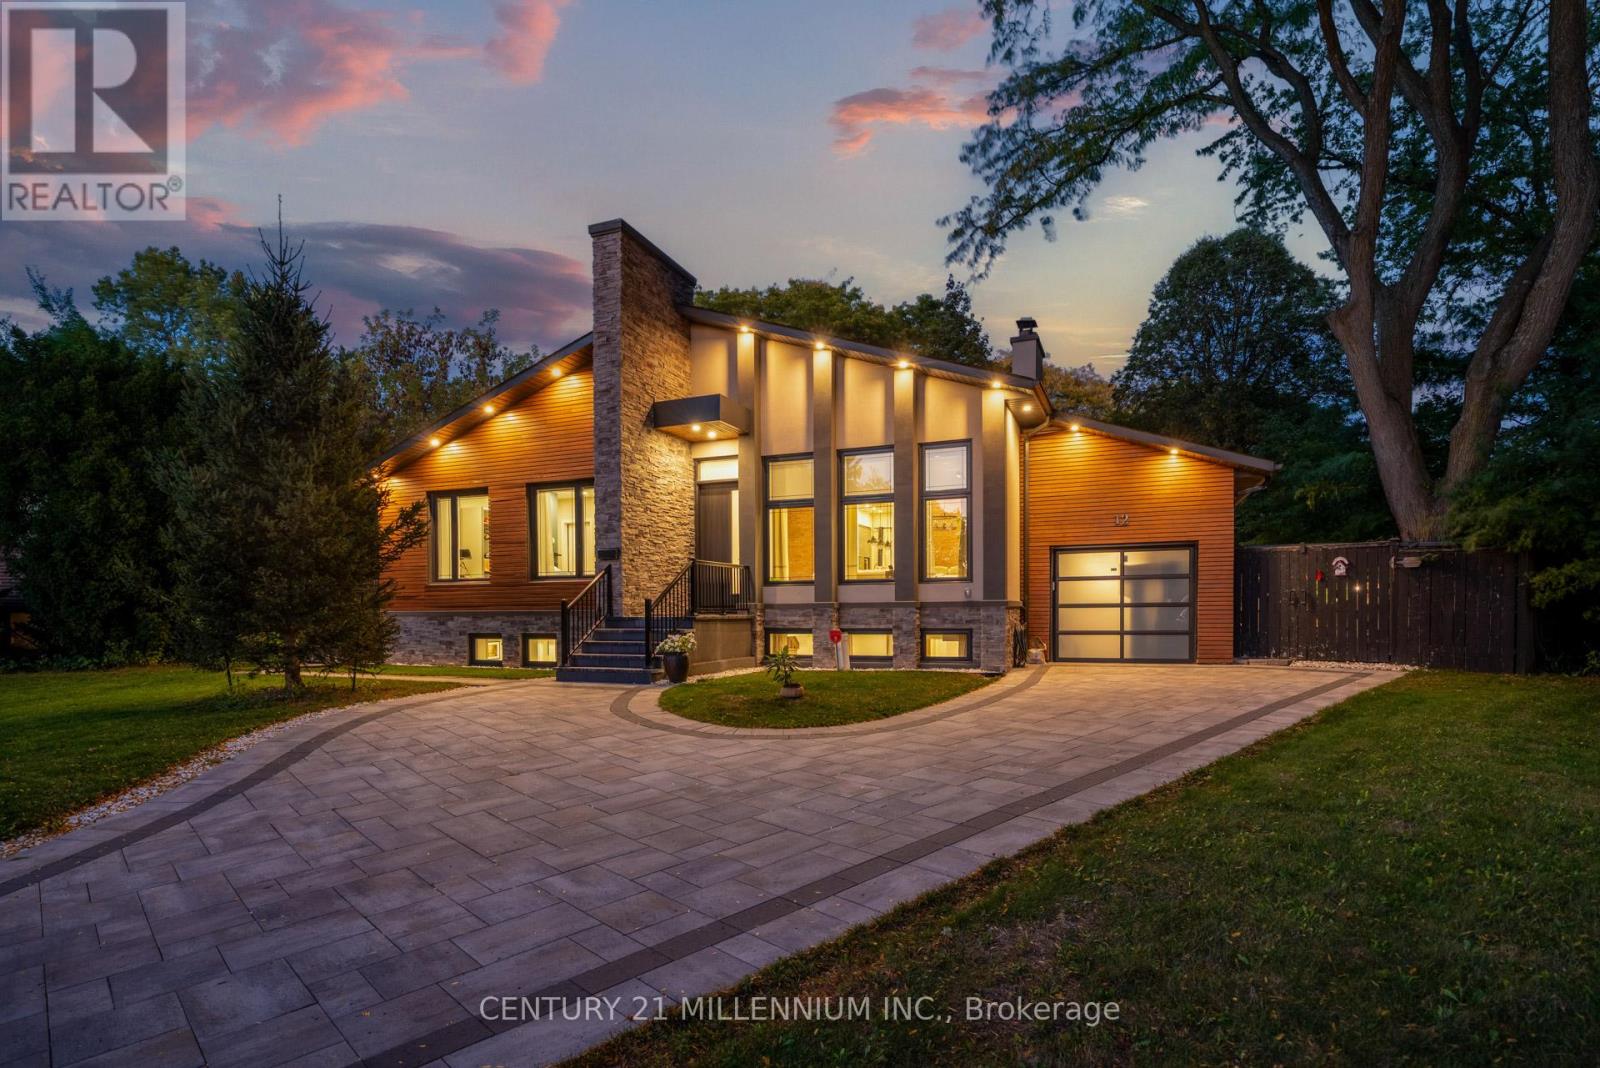
$2,688,000
12 Legato Court
Toronto (Banbury-Don Mills) · MLS # C13495844
7 bed · 5 bath · 2,200 sq ft