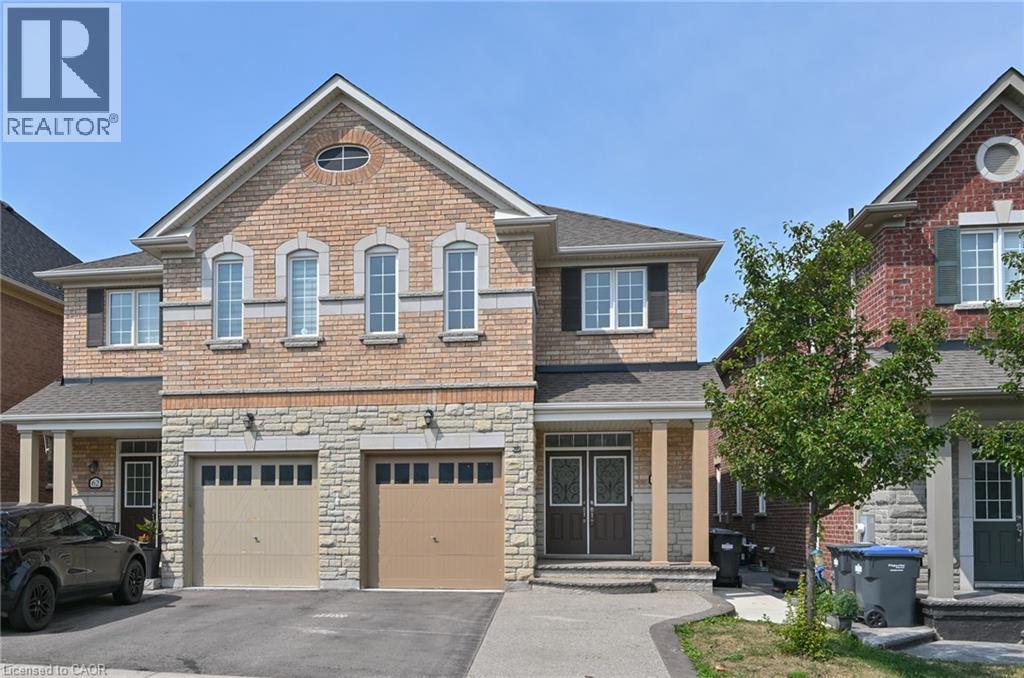
64 MAPLE CIDER Street
Caledon, Ontario L7C4B8
MLS # 40853873
Property Details
Type
Semi-Detached
Beds
3
Baths
3
Status
For Sale
More homes like this
About this property
** OPEN HOUSE ** SAT SEPT 19th FROM 2-4 PM. Welcome to this beautifully upgraded 1,892 sq. ft. home in Caledon’s sought-after Southfields Village, offering thoughtful design, modern finishes and a functional open-concept layout. The striking stone-and-brick exterior is complemented by an interlock walkway that extends the driveway, while a poured-concrete path along the side of the home leads to the backyard patio. Step inside to an elegant foyer with soaring ceilings and convenient interior access from the garage. At the heart of the home is the custom gourmet kitchen, featuring breakfast bar, under-cabinet lighting and pot lights. The bright breakfast area offers a walkout to the patio, making outdoor dining and entertaining easy. The adjoining great room is warm and inviting, with hardwood floors, a modern linear fireplace creating a stylish focal point. A circular oak staircase with wrought-iron spindles adds character and architectural interest. Upstairs, you’ll find three well-sized bedrooms, each equipped with closet organizers, along with a conveniently located laundry room. The spacious primary suite is set behind double doors and features a walk-in closet and private five-piece ensuite bath. The finished lower level adds flexible living space, with separate access through the garage, a comfortable family room with fireplace, kitchenette, three-piece bathroom and office area. It is well suited for extended family, guests, working from home or additional everyday living space. Close to Highway 410, shopping, schools and parks , this home combines everyday convenience with the welcoming community feel of Southfields Village. From quiet mornings in the bright kitchen to relaxed evenings by the fire, this is a home designed to make every stage of daily life feel a little easier.
Mortgage Estimate
Estimated monthly payment
Calculating…
Estimate only. Taxes, insurance, condo fees, and lender terms are not included.
Monthly costs to verify
Property taxes: about $450/month based on listed annual taxes.
Estimate only. Confirm taxes, condo/maintenance fees, insurance, utilities, and lender terms before making decisions.
Rooms
| Room | Level | Dimensions |
|---|---|---|
| 3pc Bathroom | Basement | 4'10'' x 7'7'' |
| Office | Basement | 8'4'' x 11'8'' |
| Other | Basement | 9'11'' x 10'2'' |
| Family room | Basement | 9'5'' x 21'1'' |
| Laundry room | Second level | 5'6'' x 5'10'' |
| Bedroom | Second level | 9'11'' x 12'9'' |
| Bedroom | Second level | 7'2'' x 7'9'' |
| 5pc Bathroom | Second level | 7'8'' x 14'6'' |
| Primary Bedroom | Second level | 13'2'' x 20'2'' |
| Breakfast | Main level | 8'10'' x 8'11'' |
| Kitchen | Main level | 8'11'' x 11'6'' |
| Great room | Main level | 9'9'' x 19'10'' |
| Dining room | Main level | 10'10'' x 13'2'' |
| 2pc Bathroom | Main level | 4'7'' x 5'11'' |
| Foyer | Main level | 6'8'' x 8'1'' |
Facts & Location
Interior Size
1,892 sq ft
Parking
3 spaces
Annual Taxes
$5,402
Year Built
2018
Listing data
Listing information is provided for personal, non-commercial use and should be independently verified before making real estate decisions.
Last refreshed: Sep 28, 2026 10:45 PM
Explore nearby searches
SEO-friendly searches for this area, property type, and nearby neighbourhoods.
Similar Properties
More nearby listings that may fit the same search.
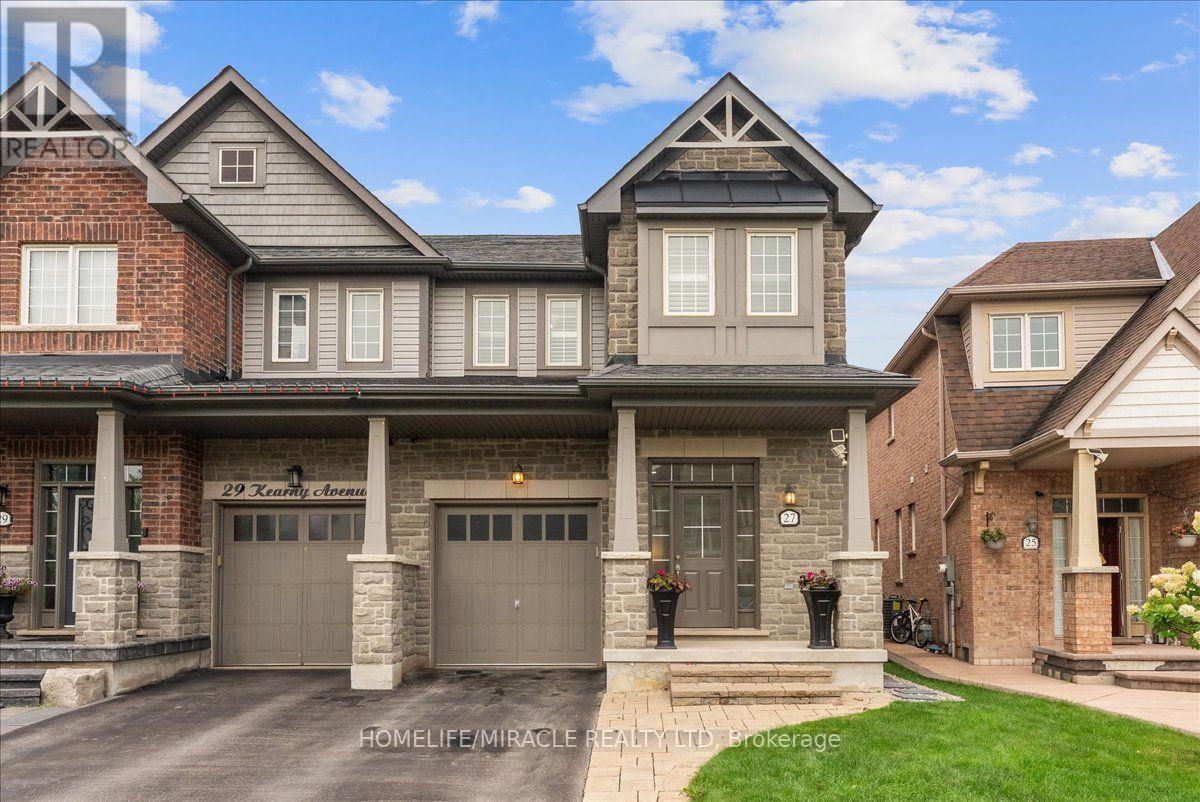
$899,900
27 Kearny Avenue
Caledon · MLS # W13758842
3 bed · 3 bath · 2,034 sq ft
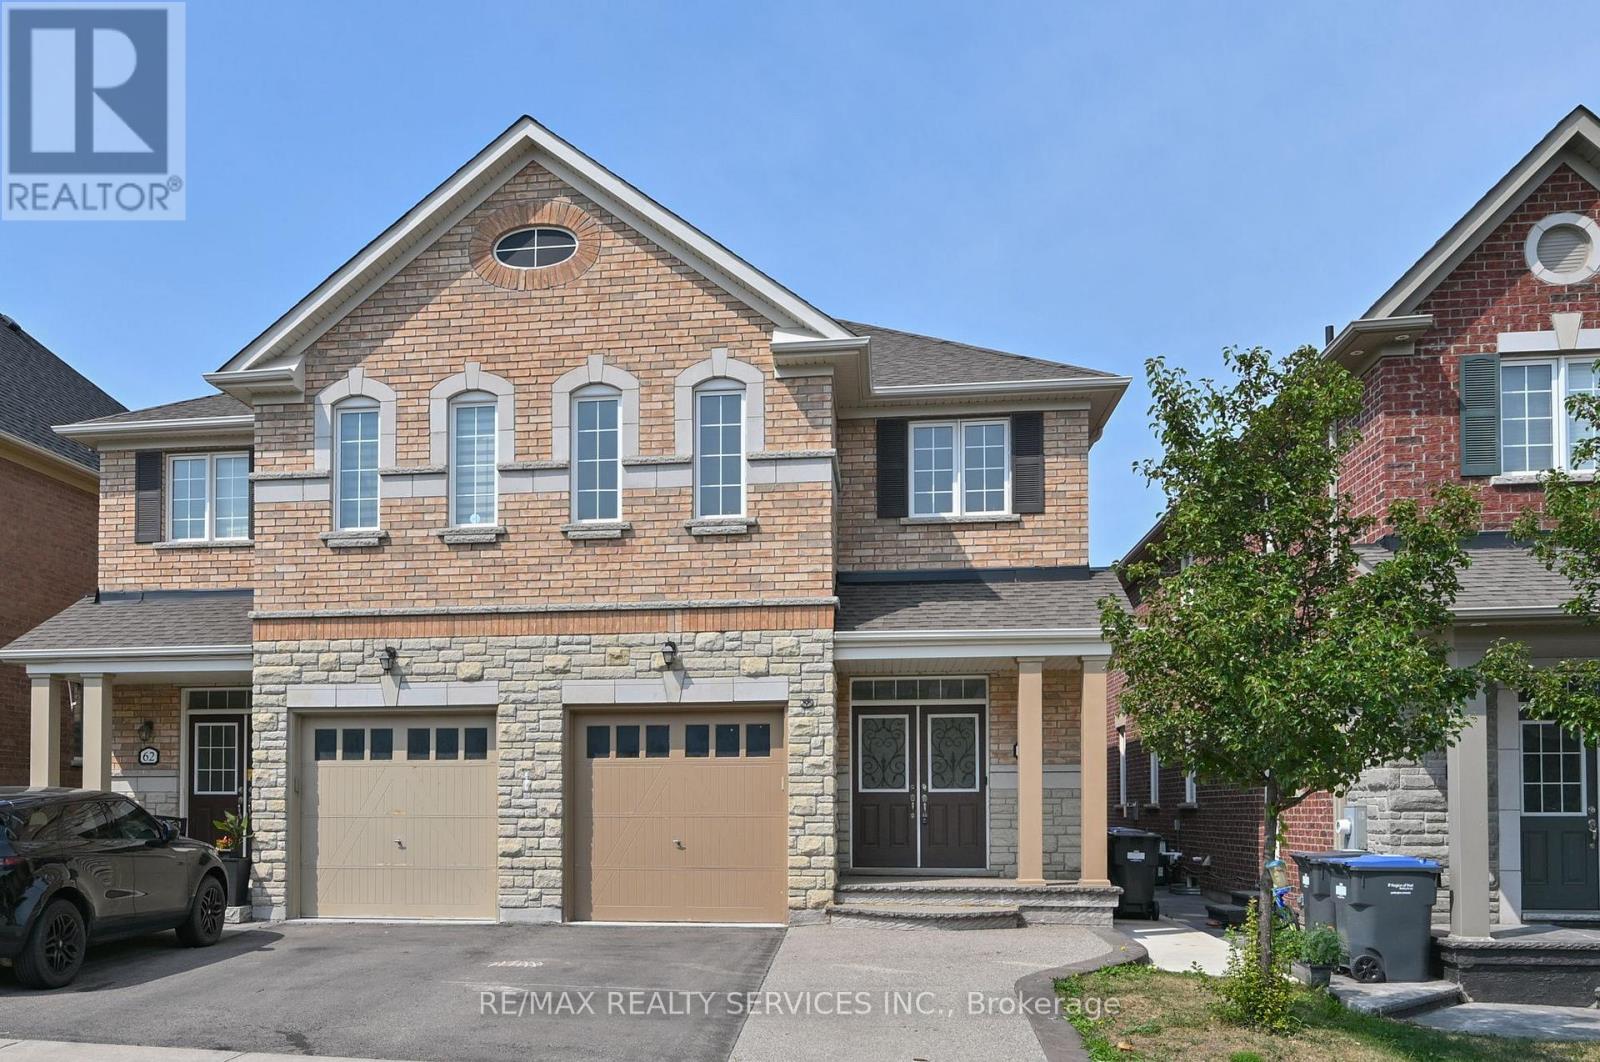
$899,900
64 Maple Cider Street
Caledon · MLS # W13727126
3 bed · 4 bath · 1,892 sq ft
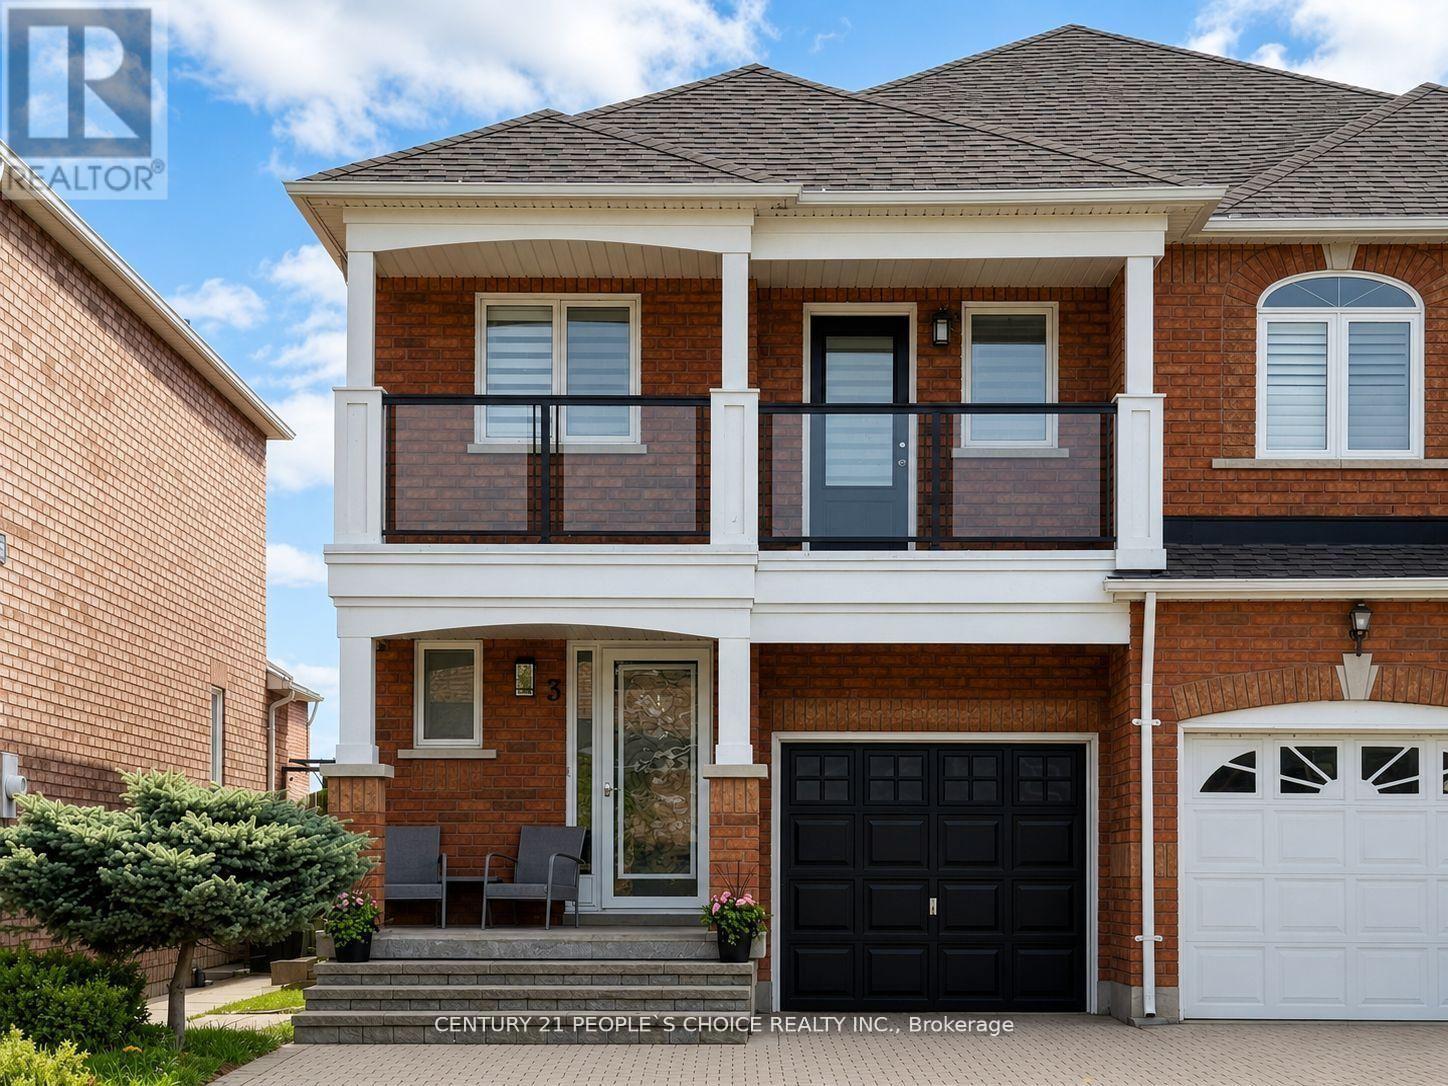
$899,000
3 Manorwood Court
Caledon (Bolton North) · MLS # W13758850
3 bed · 4 bath · 2,000 sq ft