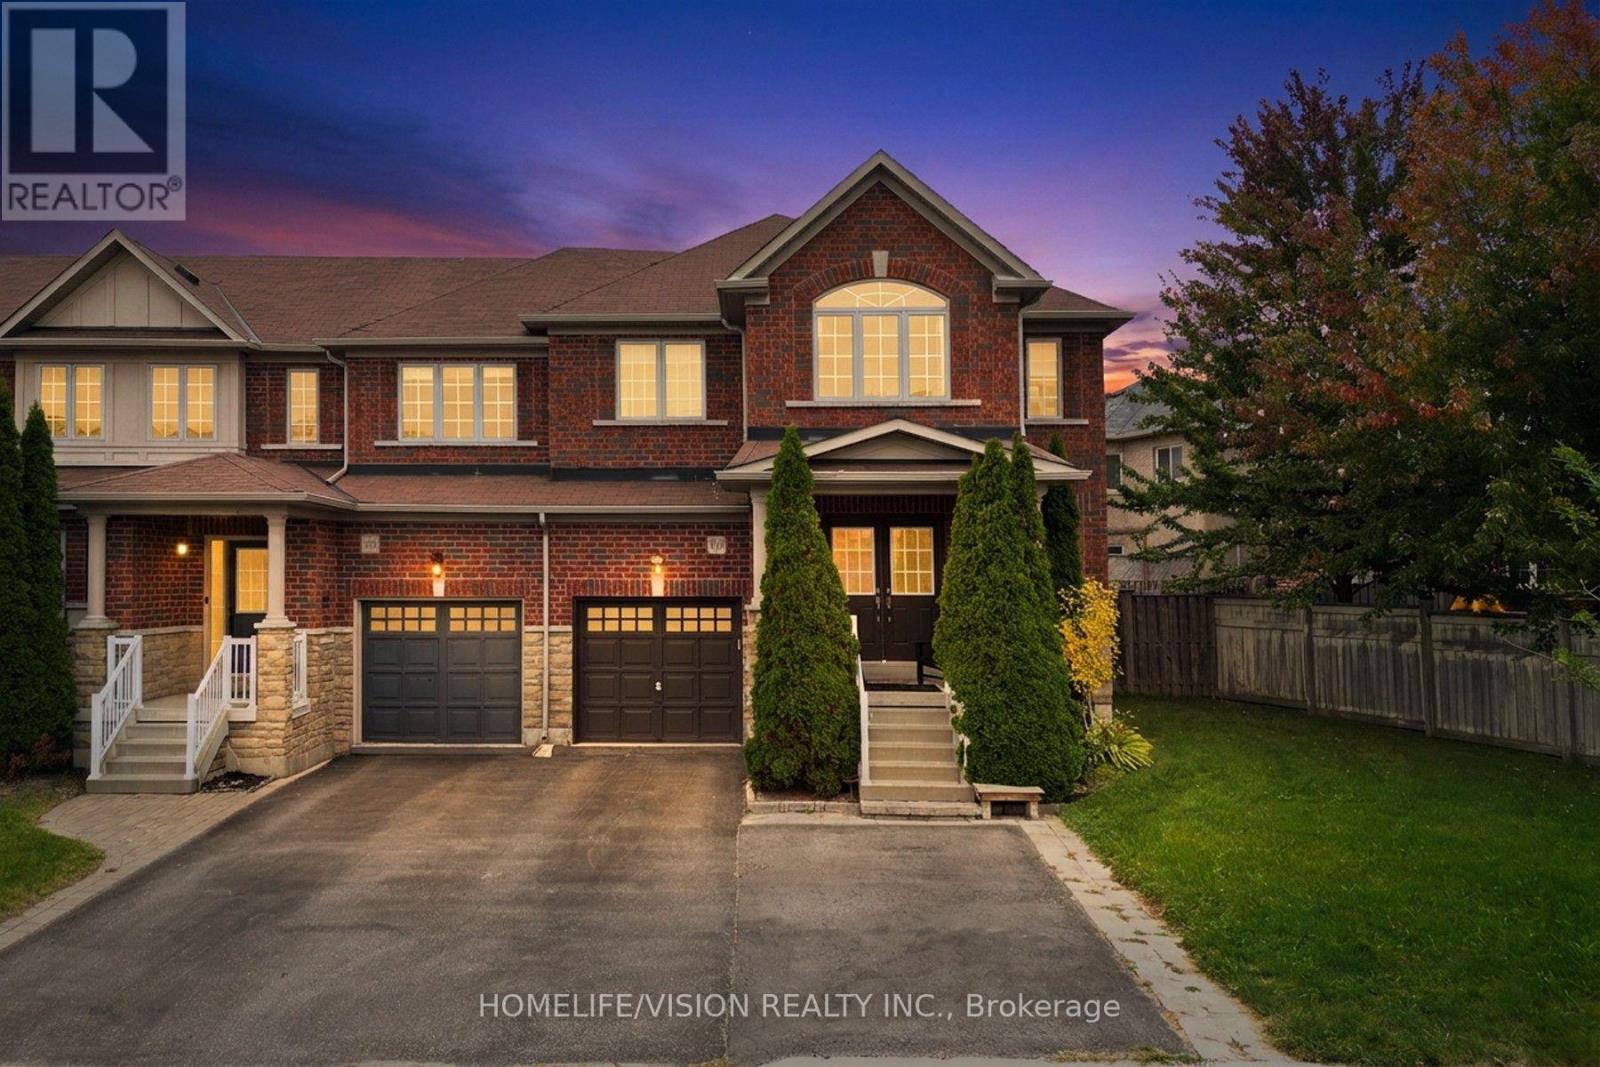
115 James McCullough Road
Whitchurch-Stouffville (Stouffville), Ontario L4A0Z2
MLS # N13691310
Property Details
Type
Townhouse
Beds
5
Baths
4
Status
For Sale
More homes like this
About this property
Welcome To 115 James McCullough Rd! Spacious 4-Bedroom End-Unit Freehold Townhome Offering Approx. 2,060 Sq. Ft. Above Grade Plus A Fully Finished Basement With Separate Entrance. This House Is Bright, Spacious, A Functional Layout With Generous Principal Rooms, Hardwood Flooring, Pot Lights, Updated Kitchen And Bathrooms, Plus The Convenience Of Main-Floor Laundry And Separate Laundry In Basement. Situated On A Large Pie-Shaped Lot With A Beautifully Upgraded Interlock Backyard, Offering Excellent Outdoor Space For Entertaining And Family Enjoyment. Conveniently Located Close To GO Transit, YRT & VIVA Transit, Schools, Parks, Trails, Shopping, Restaurants, Community Amenities & Place Of Worship. A Versatile, Move-In Ready Property Offering Many Upgrades, Space, Income Potential And Value In A Highly Desirable Stouffville Community!
Mortgage Estimate
Estimated monthly payment
Calculating…
Estimate only. Taxes, insurance, condo fees, and lender terms are not included.
Monthly costs to verify
Property taxes: about $426/month based on listed annual taxes.
Estimate only. Confirm taxes, condo/maintenance fees, insurance, utilities, and lender terms before making decisions.
Rooms
| Room | Level | Dimensions |
|---|---|---|
| Living room | Main level | 6.09 x 3.71 |
| Bathroom | Second level | 2.65 x 2.56 |
| Bedroom | Basement | 3.58 x 3.35 |
| Living room | Basement | 5.8 x 4.88 |
| Den | Basement | 1.96 x 1.52 |
| Bathroom | Basement | 2.29 x 1.52 |
| Kitchen | Main level | 3.96 x 2.74 |
| Eating area | Main level | 3.96 x 2.49 |
| Partial bathroom | Main level | 1.65 x 1.52 |
| Laundry room | Main level | 2.13 x 1.55 |
| Primary Bedroom | Second level | 4.72 x 4.26 |
| Bedroom 2 | Second level | 3.35 x 2.8 |
| Bedroom 3 | Second level | 3.26 x 3.23 |
| Bedroom 4 | Second level | 3.07 x 2.77 |
| Bathroom | Second level | 3.47 x 2.31 |
Facts & Location
Interior Size
2,060 sq ft
Parking
4 spaces
Lot Size
52.1 x 88.6 FT ; 45.64X6.51X92.03X19.35X24.99X0.3X4.93X.3
Annual Taxes
$5,114
Listing data
Listing information is provided for personal, non-commercial use and should be independently verified before making real estate decisions.
Last refreshed: Oct 17, 2026 3:01 AM
Explore nearby searches
SEO-friendly searches for this area, property type, and nearby neighbourhoods.
Similar Properties
More nearby listings that may fit the same search.
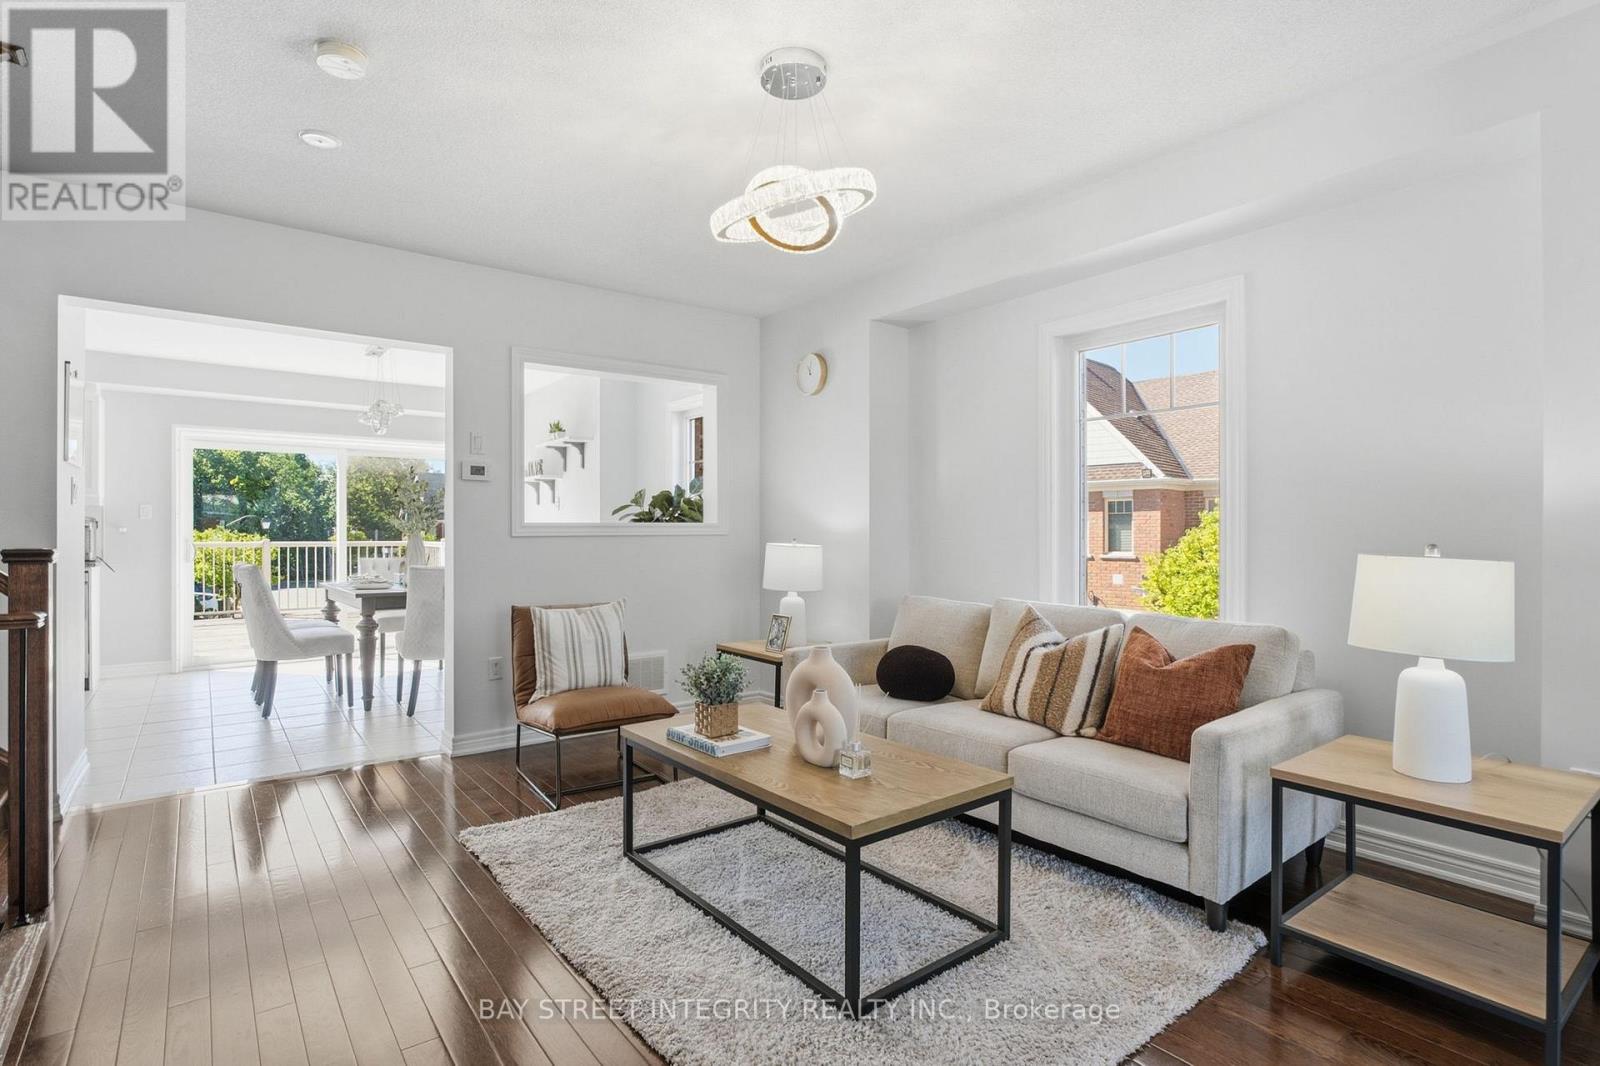
$929,900
980 Millard Street
Whitchurch-Stouffville (Stouffville) · MLS # N13750494
4 bed · 3 bath · 1,751 sq ft
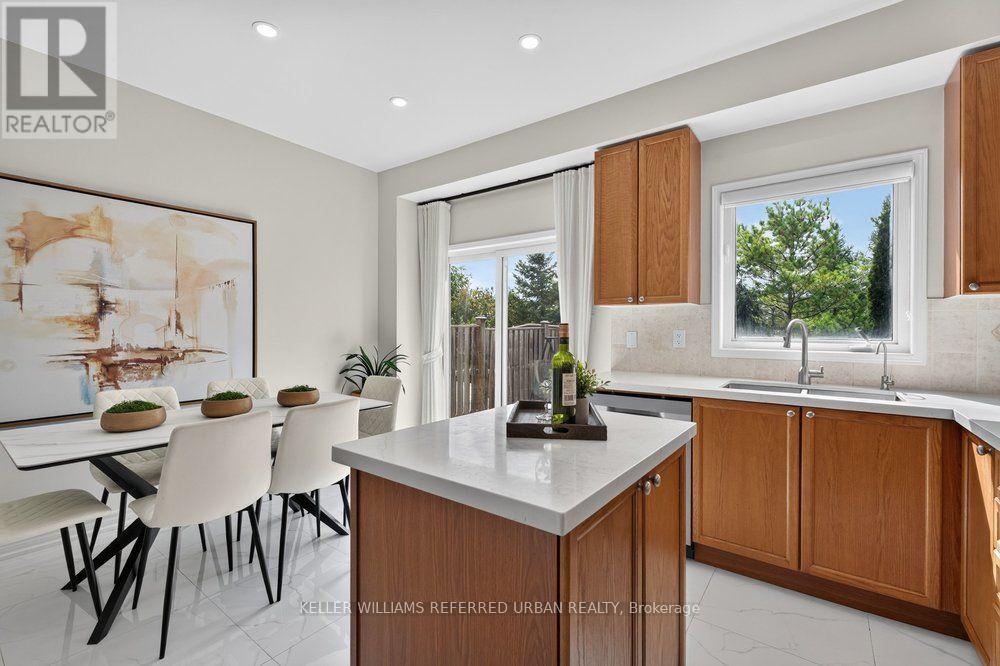
$899,000
571 Reeves Way Boulevard
Whitchurch-Stouffville (Stouffville) · MLS # N13811664
4 bed · 3 bath
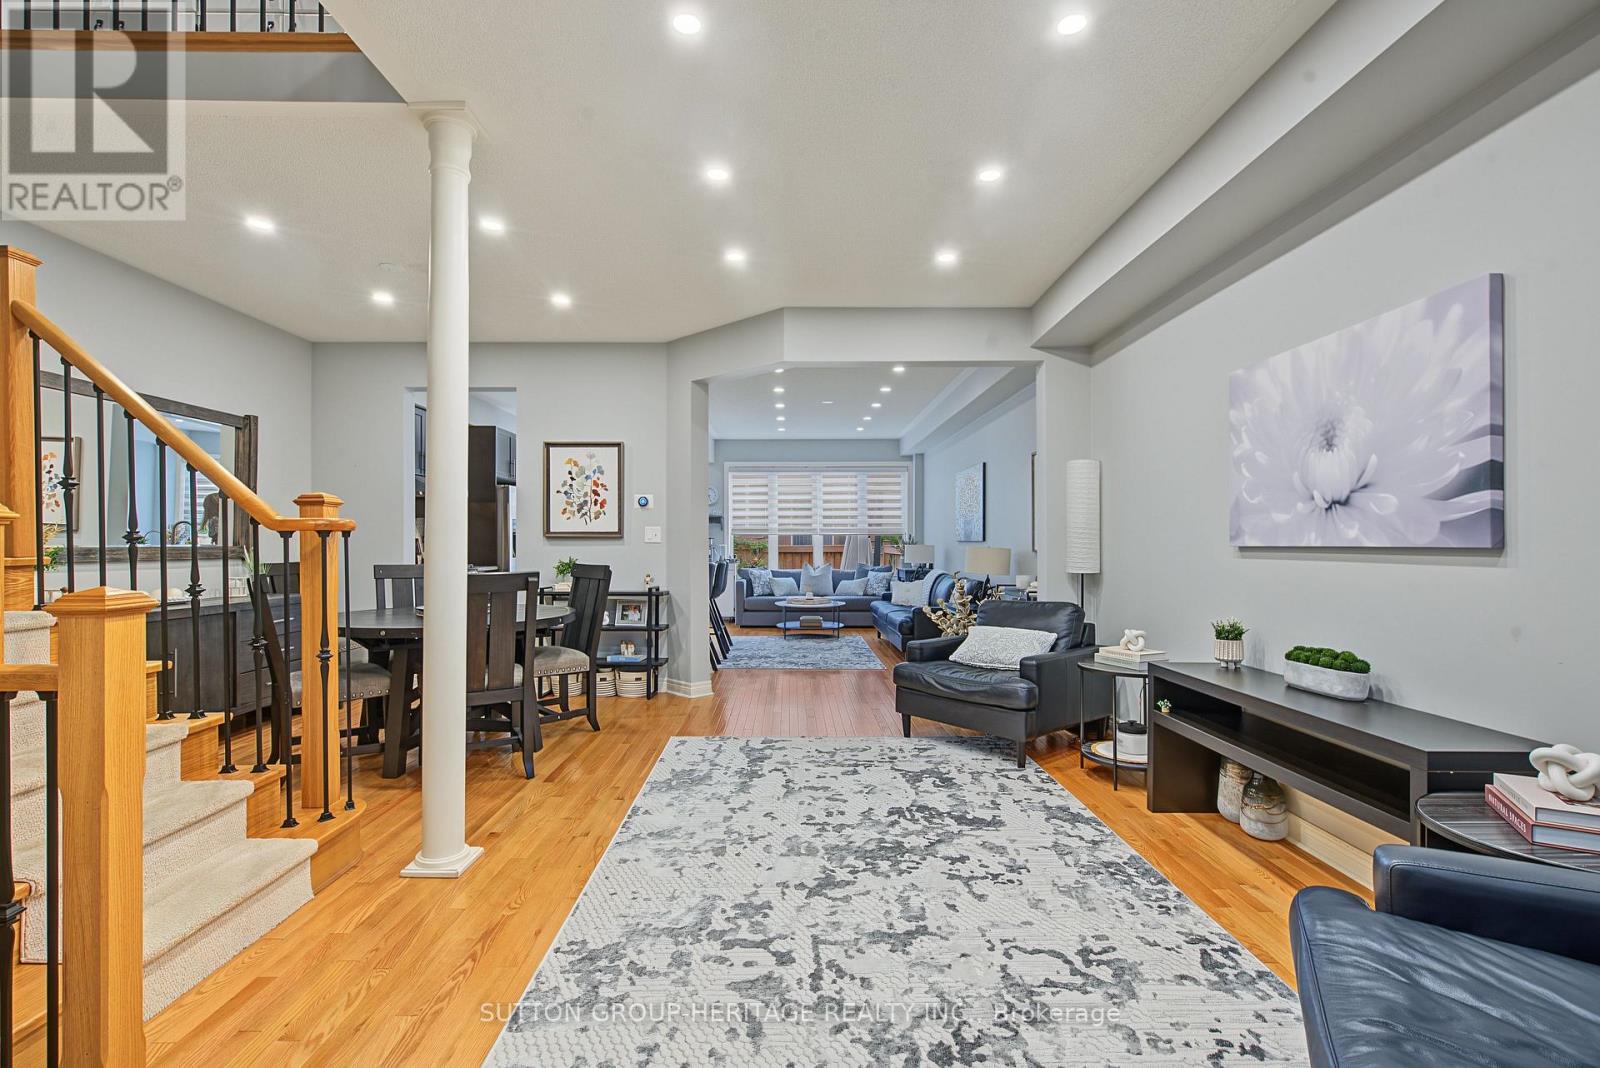
$869,000
15 Clarinet Lane
Whitchurch-Stouffville (Stouffville) · MLS # N13730676
4 bed · 4 bath · 2,400 sq ft