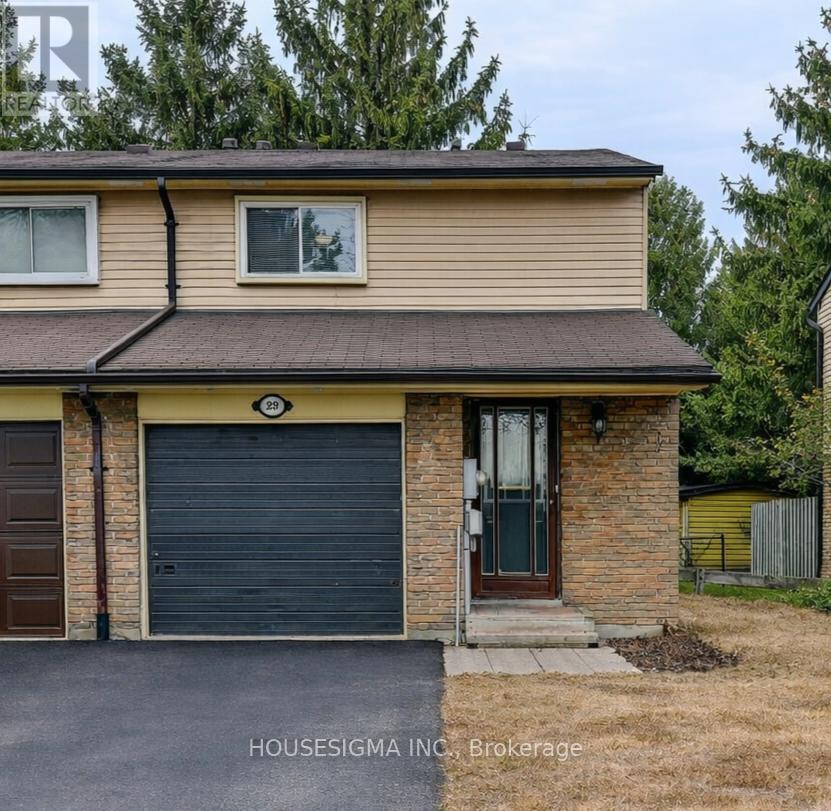
927 Burns Street
Whitby (Lynde Creek), Ontario L1N6J5
MLS # E13552382
Property Details
Type
Condo Townhouse
Beds
3
Baths
2
Status
For Sale
More homes like this
About this property
Welcome to this well-maintained 3-bedroom end-unit townhouse like a semi, in a desirable Whitby neighbourhood-perfect for first-time buyers or people downsizing. This bright and functional home offers a spacious functional layout . The main floor features a comfortable living and dining area ideal for everyday living and entertaining. The home also includes a fully finished basement, providing additional living space that can be used as a family room, recreation area, or home office. Step outside to a private backyard backing onto a park, offering a peaceful setting with no rear neighbours and direct access to green space. Conveniently located close to schools, parks, shopping, transit, and major amenities. A fantastic opportunity to own a great starter home in a family-friendly community.
Mortgage Estimate
Estimated monthly payment
Calculating…
Estimate only. Taxes, insurance, condo fees, and lender terms are not included.
Monthly costs to verify
Property taxes: about $259/month based on listed annual taxes.
Condo / Maintenance Fee: $385.00/mo
Estimate only. Confirm taxes, condo/maintenance fees, insurance, utilities, and lender terms before making decisions.
Rooms
| Room | Level | Dimensions |
|---|---|---|
| Kitchen | Main level | 3.23 x 2.07 |
| Living room | Main level | 5.23 x 4.88 |
| Dining room | Main level | 2.77 x 2.31 |
| Bedroom | Second level | 3.69 x 3.69 |
| Bedroom 2 | Second level | 3.23 x 2.62 |
| Bedroom 3 | Second level | 3.53 x 2.74 |
| Recreational, Games room | Basement | 5.92 x 3.45 |
Facts & Location
Parking
2 spaces
Annual Taxes
$3,104
Condo / Maintenance Fee
$385.00/mo
Listing data
Listing information is provided for personal, non-commercial use and should be independently verified before making real estate decisions.
Last refreshed: Sep 26, 2026 2:46 AM
Explore nearby searches
SEO-friendly searches for this area, property type, and nearby neighbourhoods.
Similar Properties
More nearby listings that may fit the same search.
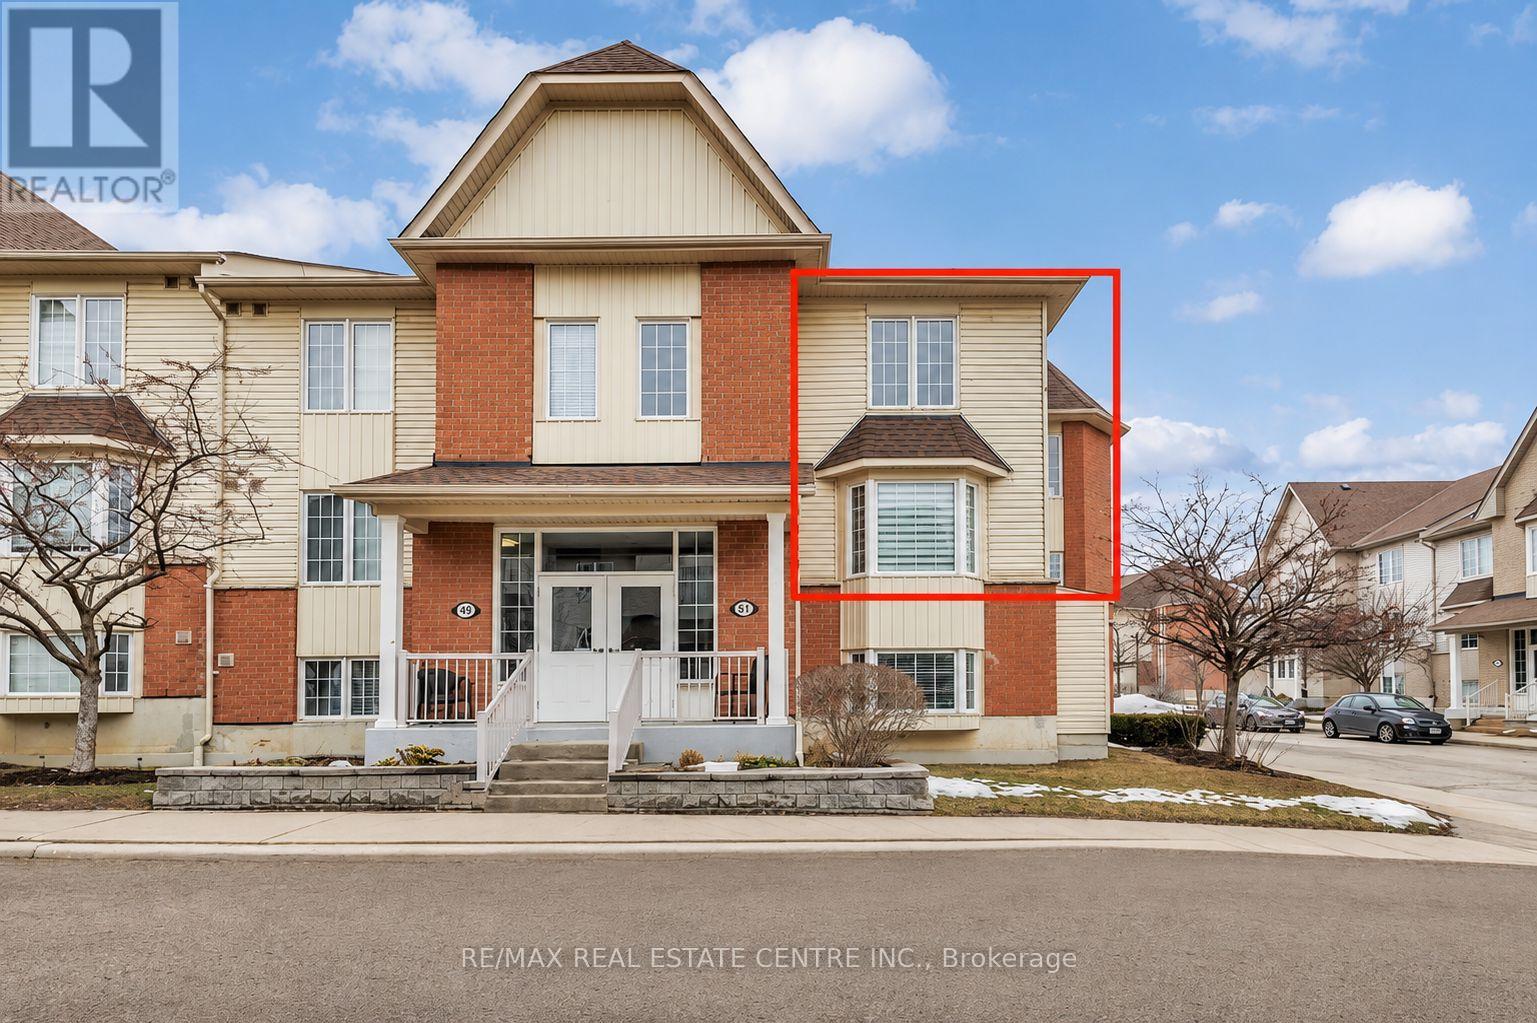
$619,900
51 Petra Way
Whitby (Pringle Creek) · MLS # E13633896
4 bed · 1 bath · 1,516 sq ft
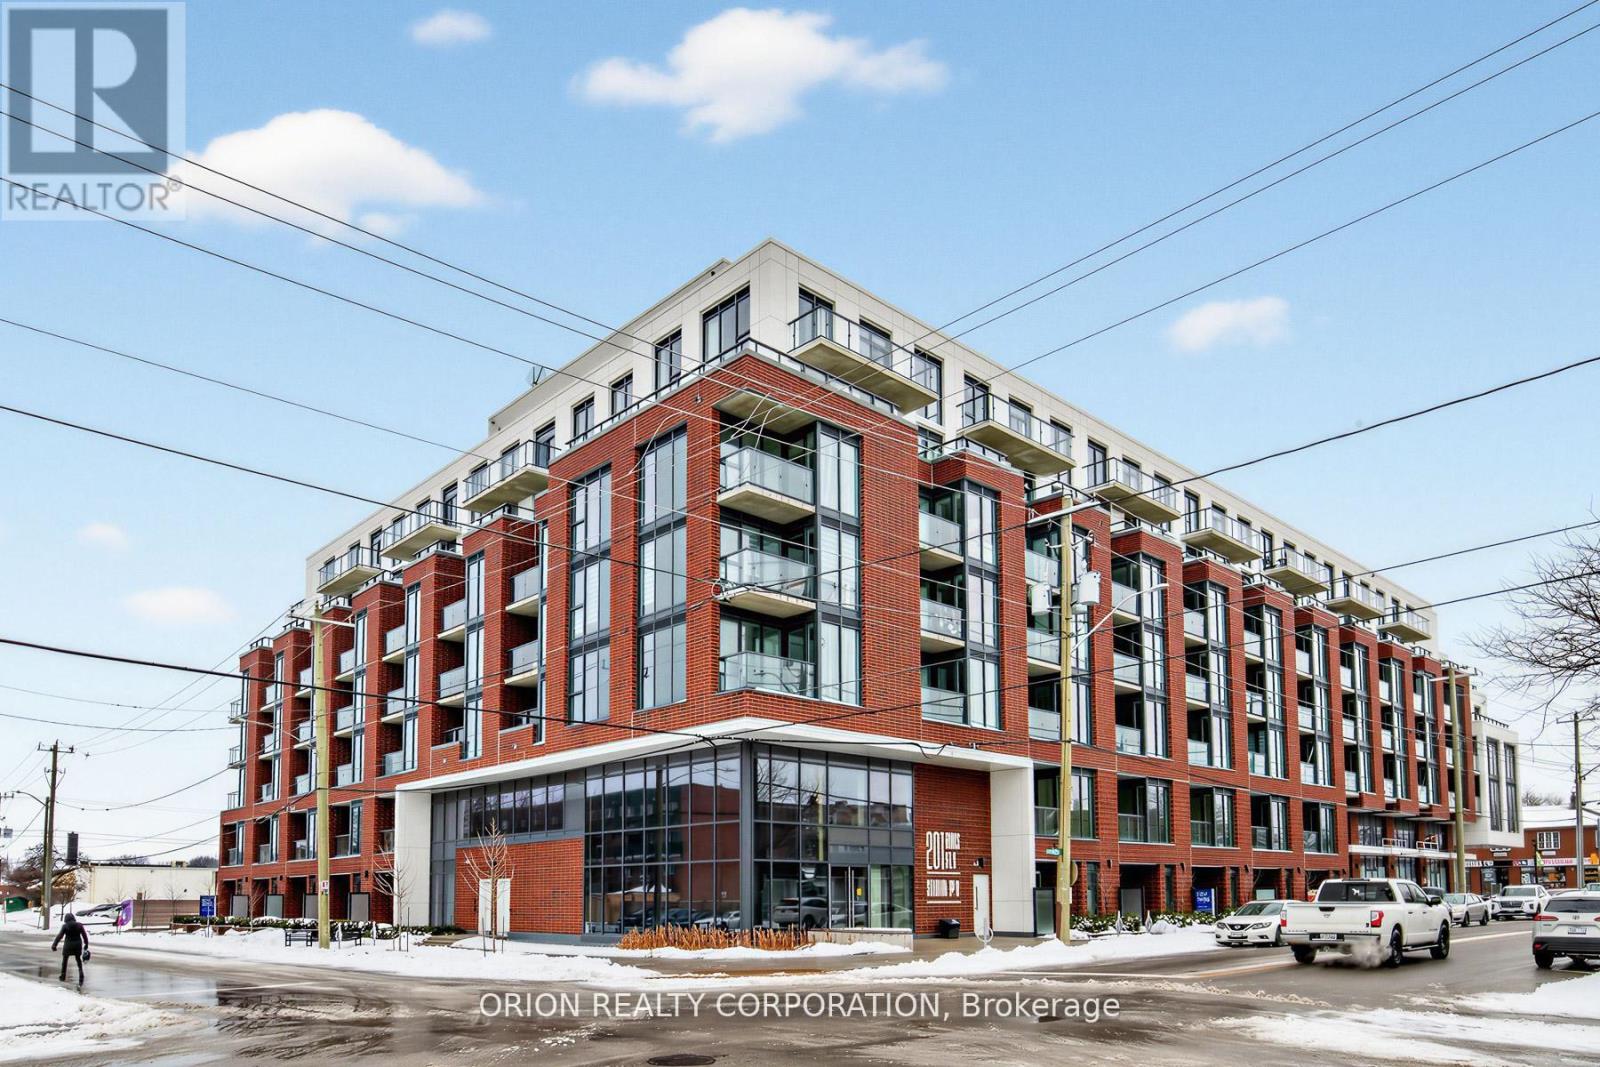
$614,071
201 Brock Street
Whitby (Downtown Whitby) · MLS # E13644174
3 bed · 3 bath · 1,383 sq ft
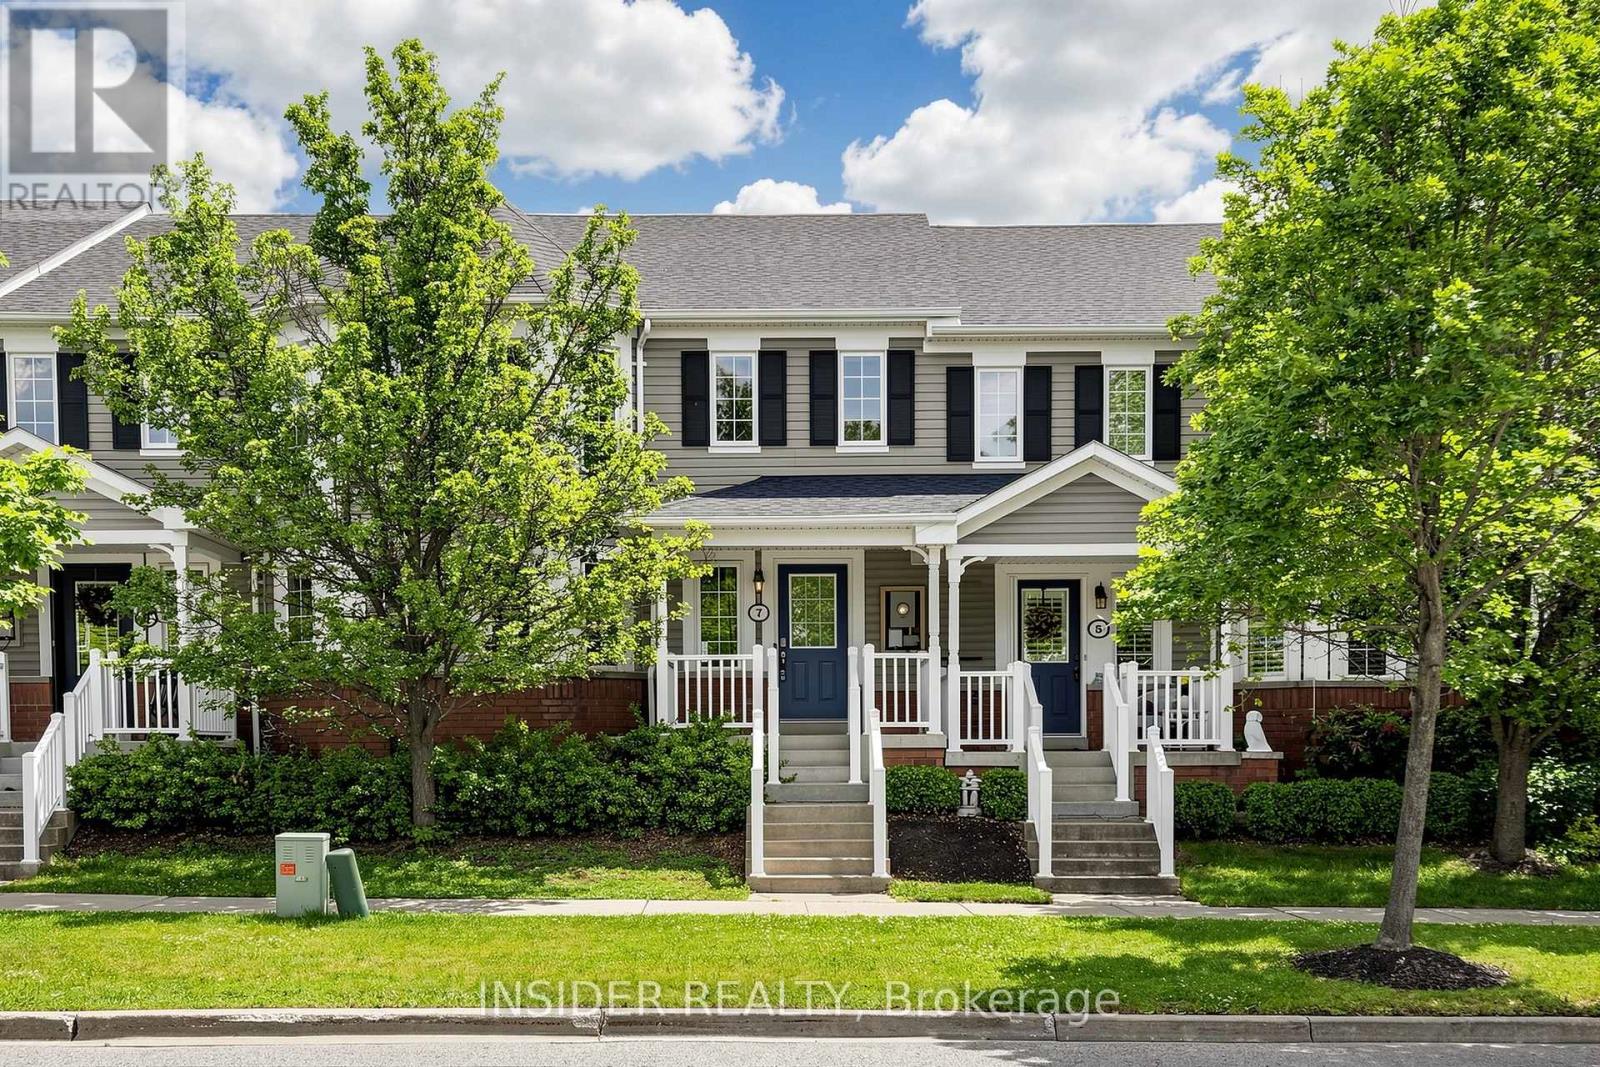
$849,000
7 Croxall Boulevard
Whitby (Brooklin) · MLS # E13470374
4 bed · 4 bath