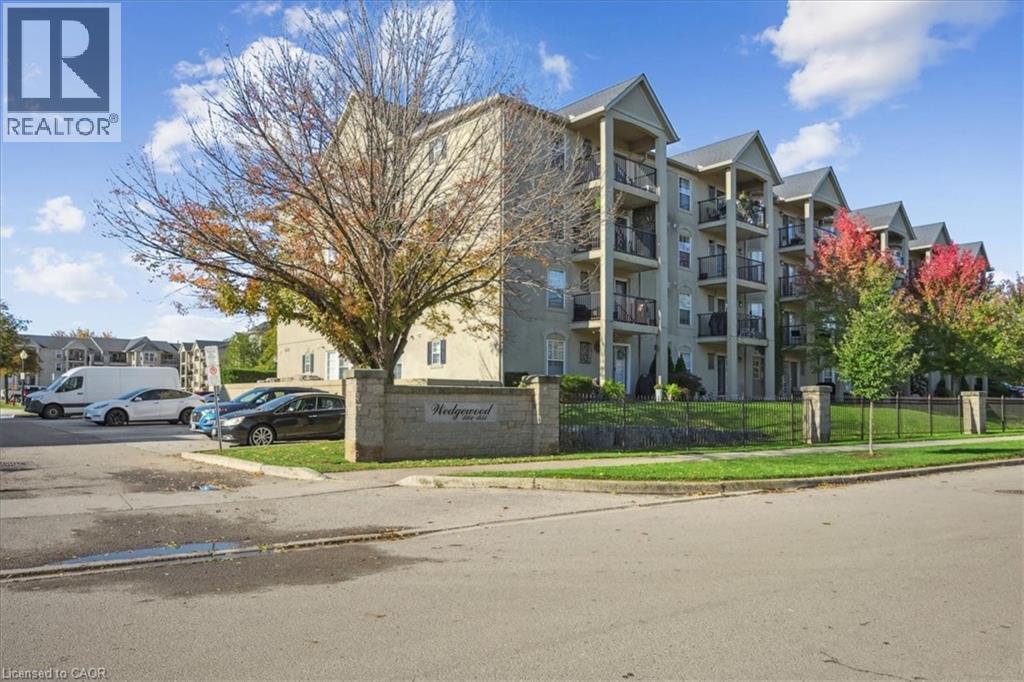
1431 WALKERS Line
Burlington, Ontario L7M4P3
MLS # 40781739
Property Details
Type
Condo Apartment
Beds
2
Baths
2
Status
For Sale
More homes like this
About this property
This beautifully renovated two-bedroom condo offers exceptional flexibility, perfect for those downsizing, pet owners, or anyone seeking a vibrant, active lifestyle. Nestled in the heart of Burlington’s desirable Tansley Woods community, this home combines modern updates with everyday comfort in a prime location. Inside, you’ll find a fresh, contemporary design featuring laminate plank flooring, neutral paint tones, and an updated kitchen with stylish finishes. The open-concept layout is bright and inviting. Both bedrooms are generously sized and sunlit, while the oversized bathroom provides ample space and functionality. Enjoy the convenience of in-suite laundry and a private balcony, ideal for your morning coffee or relaxing at the end of the day. Residents enjoy access to fantastic amenities, including a fitness centre and party room, all within a secure, professionally managed building. The location is unbeatable, just a short walk to shops, restaurants, parks, and trails, with easy access to highways and public transit. Whether you’re a first-time buyer, investor, or looking to simplify your lifestyle, this stunning condo offers modern style, thoughtful design, and the perfect Burlington location.
Mortgage Estimate
Estimated monthly payment
Calculating…
Estimate only. Taxes, insurance, condo fees, and lender terms are not included.
Monthly costs to verify
Property taxes: about $242/month based on listed annual taxes.
Condo / Maintenance Fee: $721.21/mo
Estimate only. Confirm taxes, condo/maintenance fees, insurance, utilities, and lender terms before making decisions.
Rooms
| Room | Level | Dimensions |
|---|---|---|
| 3pc Bathroom | Main level | 7'6'' x 6'0'' |
| Bedroom | Main level | 10'1'' x 12'5'' |
| 4pc Bathroom | Main level | 7'3'' x 7'7'' |
| Primary Bedroom | Main level | 11'6'' x 16'2'' |
| Living room | Main level | 14'0'' x 16'4'' |
| Dining room | Main level | 11'0'' x 15'10'' |
| Eat in kitchen | Main level | 11'9'' x 16'0'' |
Facts & Location
Interior Size
1,020 sq ft
Parking
1 spaces
Annual Taxes
$2,905
Condo / Maintenance Fee
$721.21/mo
Year Built
1999
Listing data
Listing information is provided for personal, non-commercial use and should be independently verified before making real estate decisions.
Last refreshed: Sep 20, 2026 3:23 AM
Explore nearby searches
SEO-friendly searches for this area, property type, and nearby neighbourhoods.
Similar Properties
More nearby listings that may fit the same search.
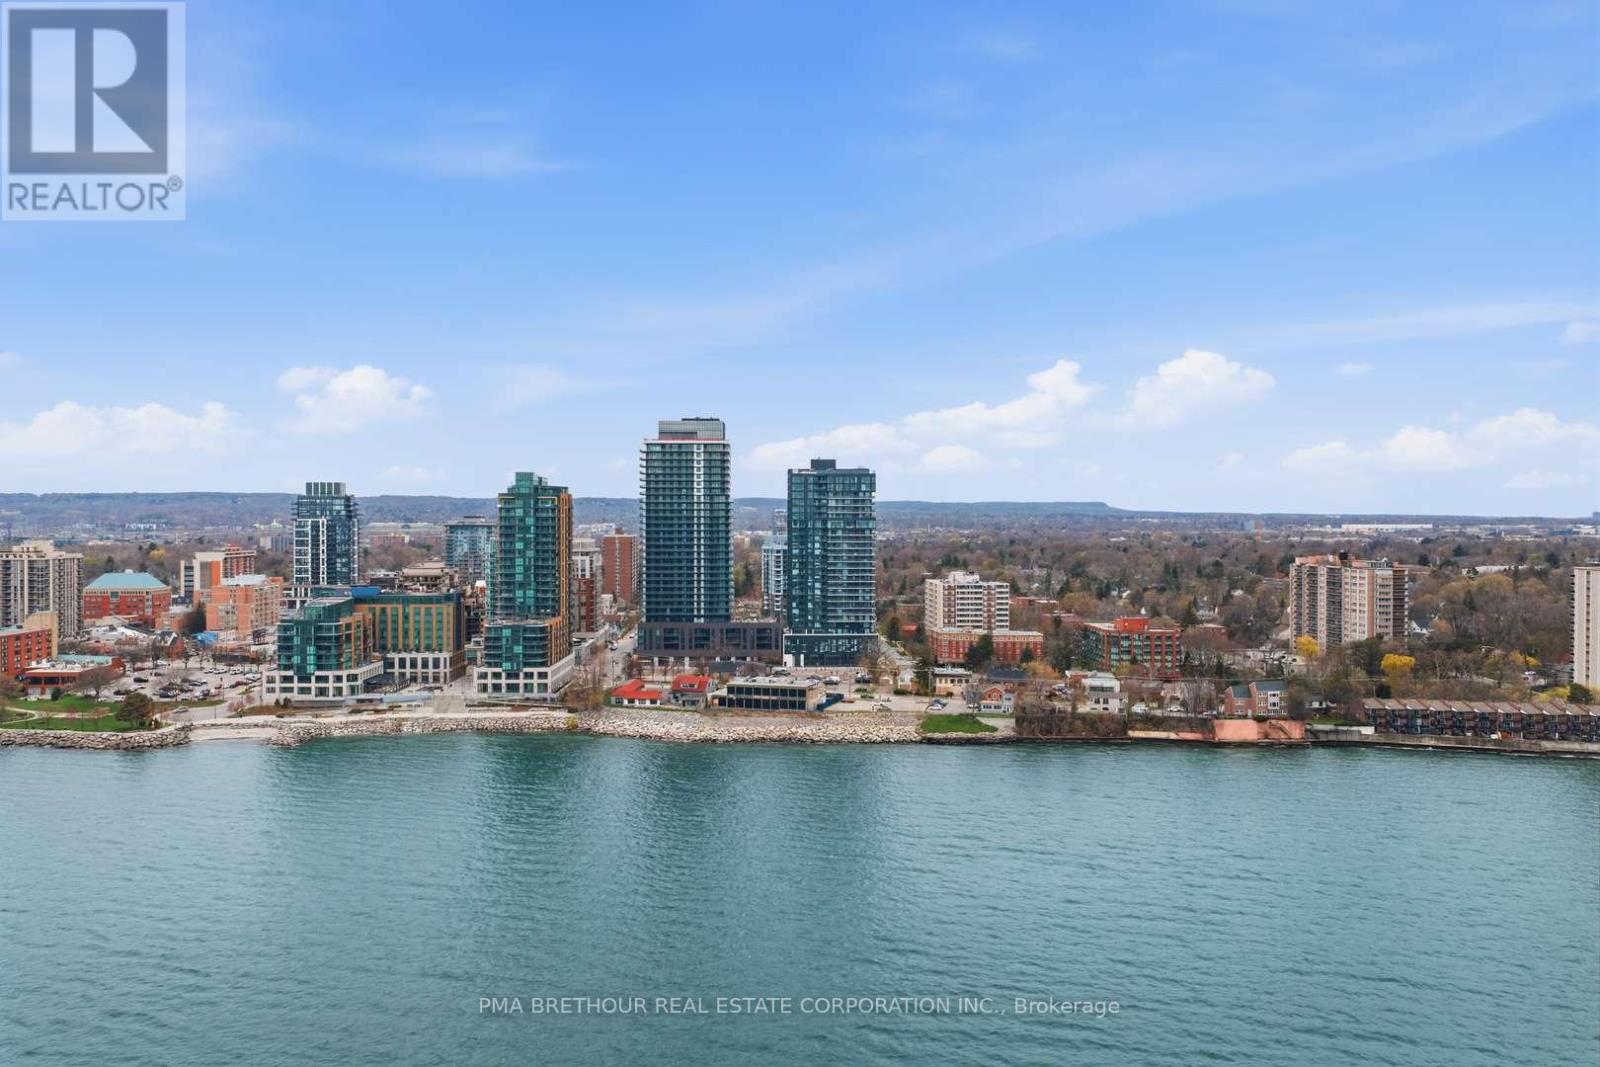
$535,389
370 Martha Street
Burlington (Brant) · MLS # W13517908
1 bed · 2 bath · 664 sq ft
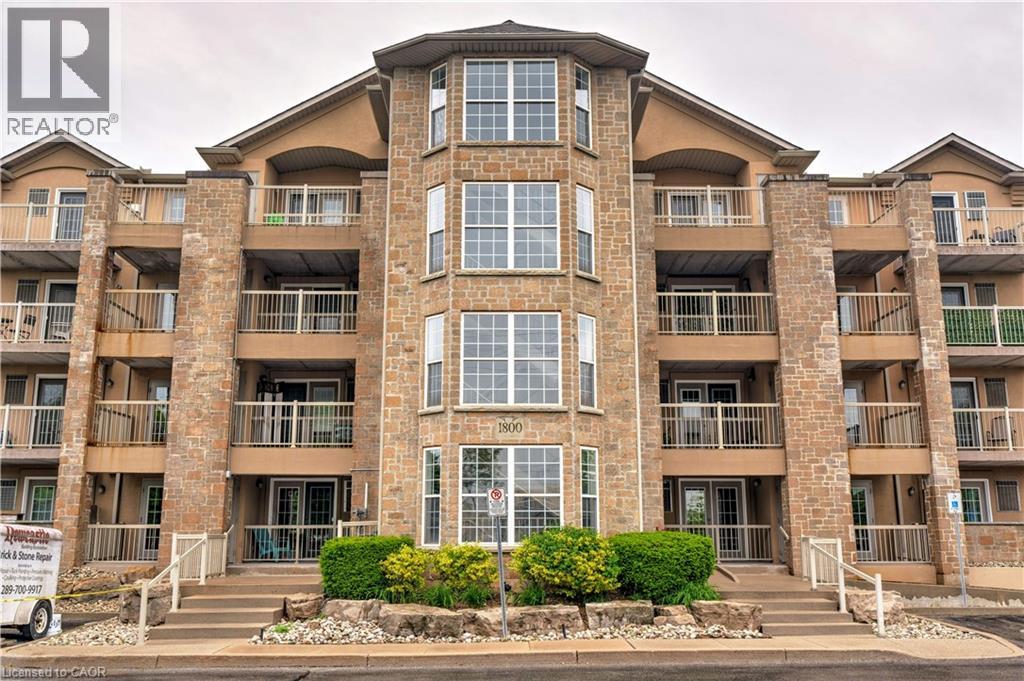
$549,900
1800 WALKERS Line
Burlington · MLS # 40824982
2 bed · 2 bath · 1,013 sq ft
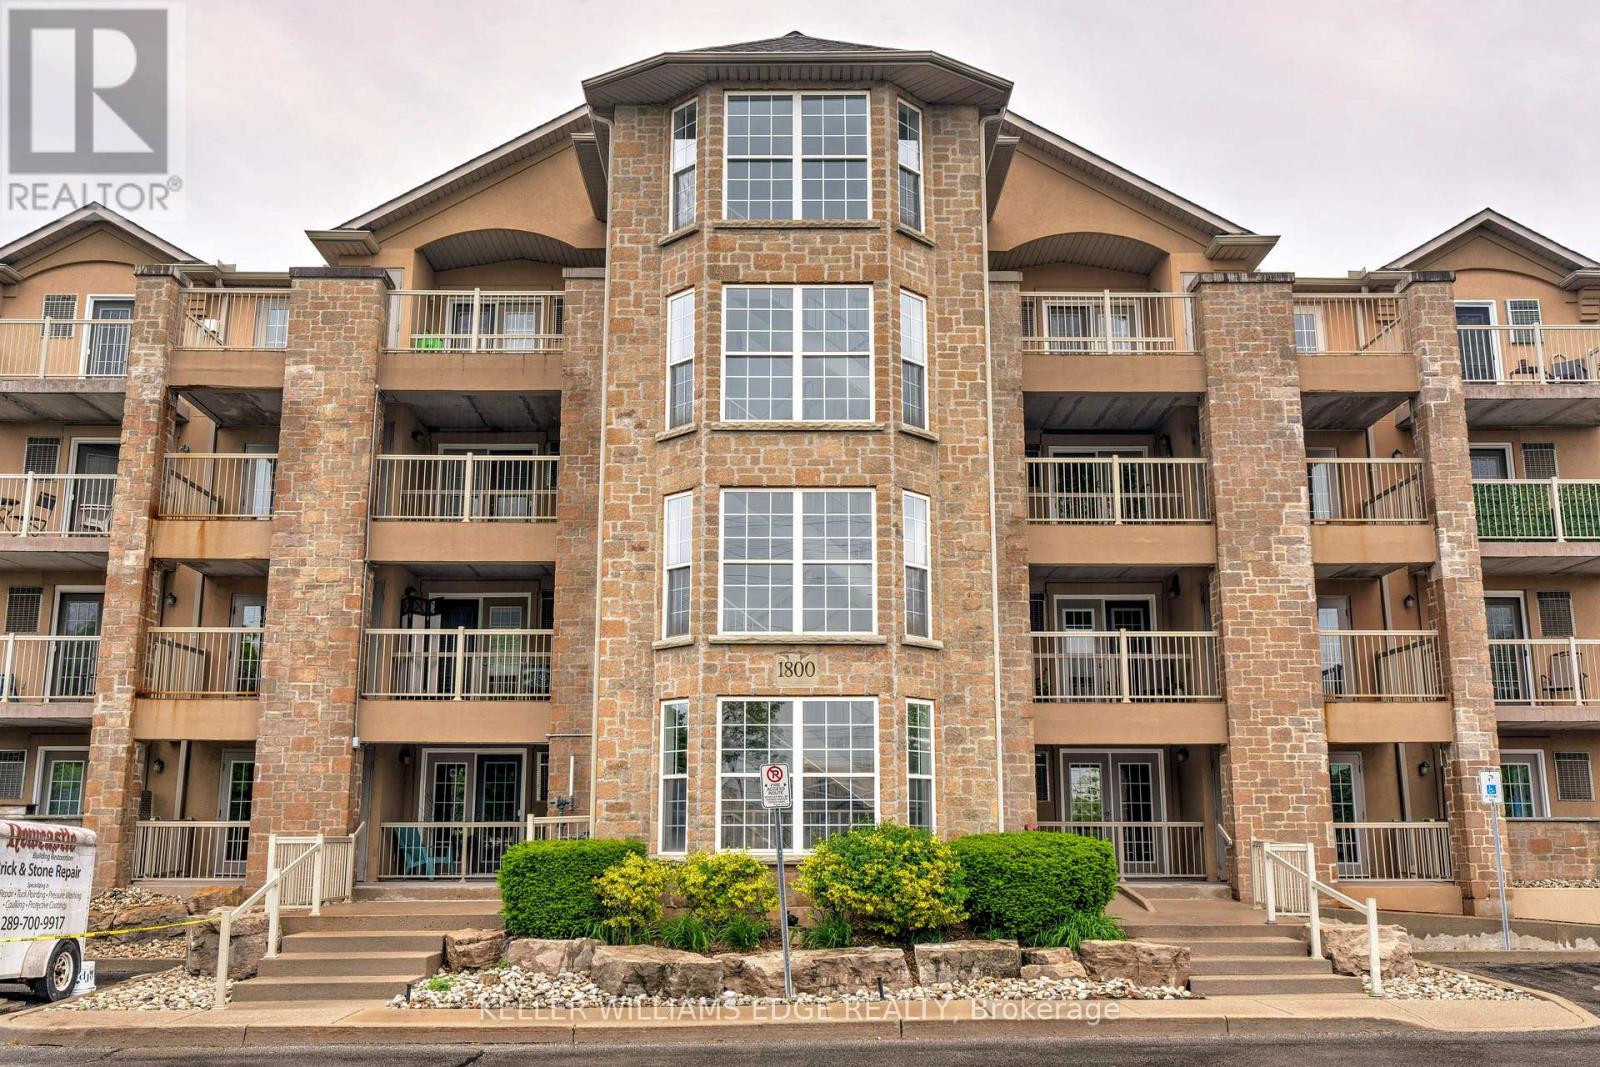
$549,900
1800 Walker's Line
Burlington (Palmer) · MLS # W13057656
2 bed · 2 bath · 1,013 sq ft