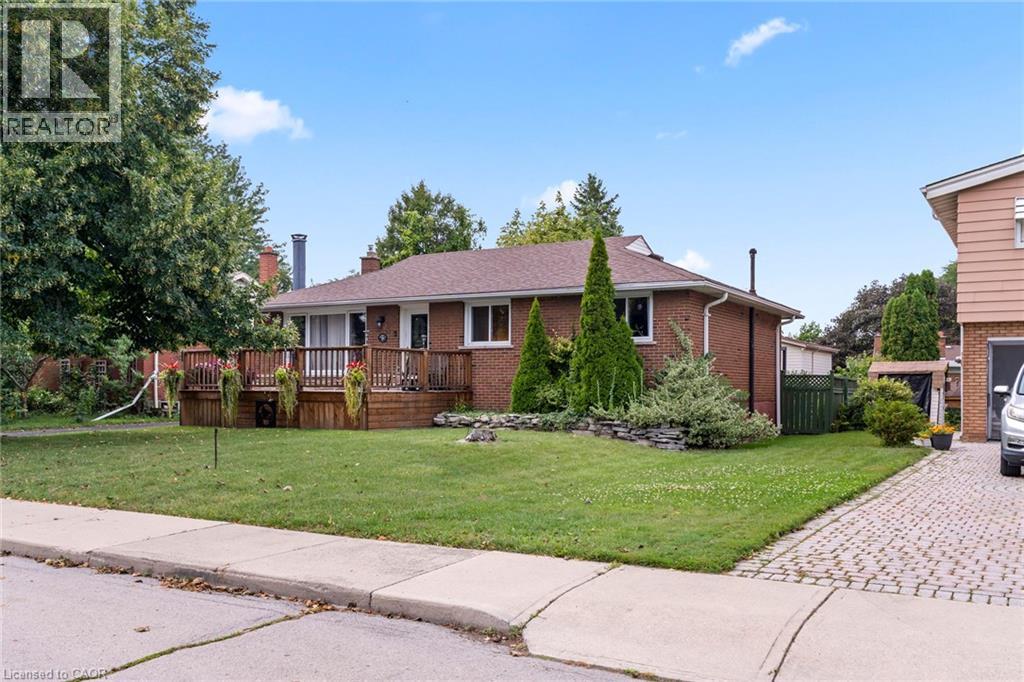
15 COLLIER Crescent
Hamilton, Ontario L9C3S7
MLS # 40859343
Property Details
Type
Detached
Beds
3
Baths
1
Status
For Sale
More homes like this
About this property
Welcome to this charming 3-bedroom home nestled on a quiet, friendly crescent! Situated on a generous 58' x 110' lot, this home offers a wonderful combination of comfort, privacy, and potential. Step onto the large front Deck, the perfect spot to enjoy your morning coffee or connect with neighbours. Inside, you’ll find 3 comfortable bedrooms, a full bathroom, and a bright, functional living space ready for your personal touch. The fully fenced backyard is a true highlight, offering privacy and plenty of room to relax, entertain, garden, or enjoy time with family. A rear Deck provides the perfect setting for outdoor gatherings, while two sheds offer excellent additional storage. The full basement provides valuable extra space, including a partially finished area and a dedicated handyman/workshop area—ideal for hobbies, projects, storage, or future finishing potential. A convenient entrance provides access to both the main level and basement, offering flexibility for the next owner. With three front-yard parking spaces and a location close to schools, hospital, parks, shopping, and everyday amenities, this home is an excellent opportunity for first-time buyers, families, or those looking for a property with room to make it their own. A great lot, a great neighbourhood, and plenty of potential—come see what this home has to offer!
Mortgage Estimate
Estimated monthly payment
Calculating…
Estimate only. Taxes, insurance, condo fees, and lender terms are not included.
Monthly costs to verify
Property taxes: about $469/month based on listed annual taxes.
Estimate only. Confirm taxes, condo/maintenance fees, insurance, utilities, and lender terms before making decisions.
Rooms
| Room | Level | Dimensions |
|---|---|---|
| Foyer | Main level | 3' x 12'3'' |
| Bedroom | Main level | 8'5'' x 11'6'' |
| Bedroom | Main level | 7'11'' x 11'10'' |
| Primary Bedroom | Main level | 10'11'' x 11'6'' |
| 4pc Bathroom | Main level | x |
| Kitchen | Main level | 10'10'' x 11'0'' |
| Dining room | Main level | 8'0'' x 11'5'' |
| Living room | Main level | 11'11'' x 19'6'' |
Facts & Location
Interior Size
1,050 sq ft
Parking
3 spaces
Lot Size
0.15
Annual Taxes
$5,628
Year Built
1960
Listing data
Listing information is provided for personal, non-commercial use and should be independently verified before making real estate decisions.
Last refreshed: Oct 18, 2026 3:31 AM
Explore nearby searches
SEO-friendly searches for this area, property type, and nearby neighbourhoods.
Similar Properties
More nearby listings that may fit the same search.
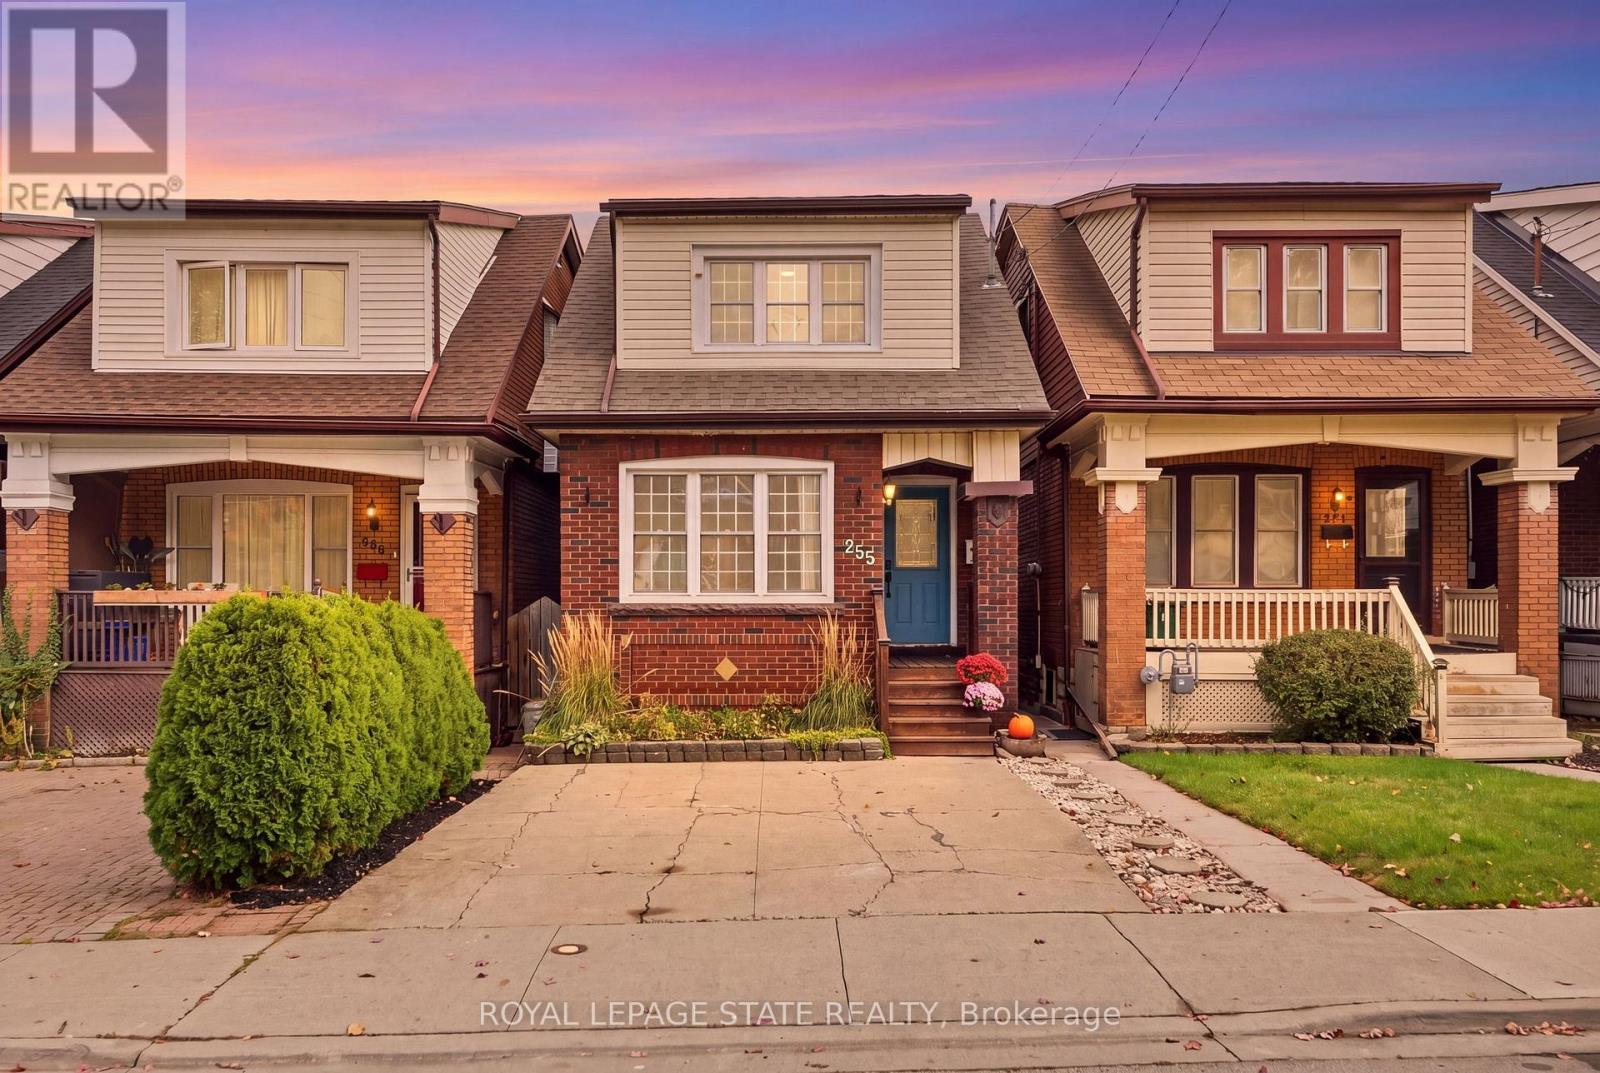
$650,000
255 Ottawa Street
Hamilton (Delta) · MLS # X14090860
4 bed · 1 bath
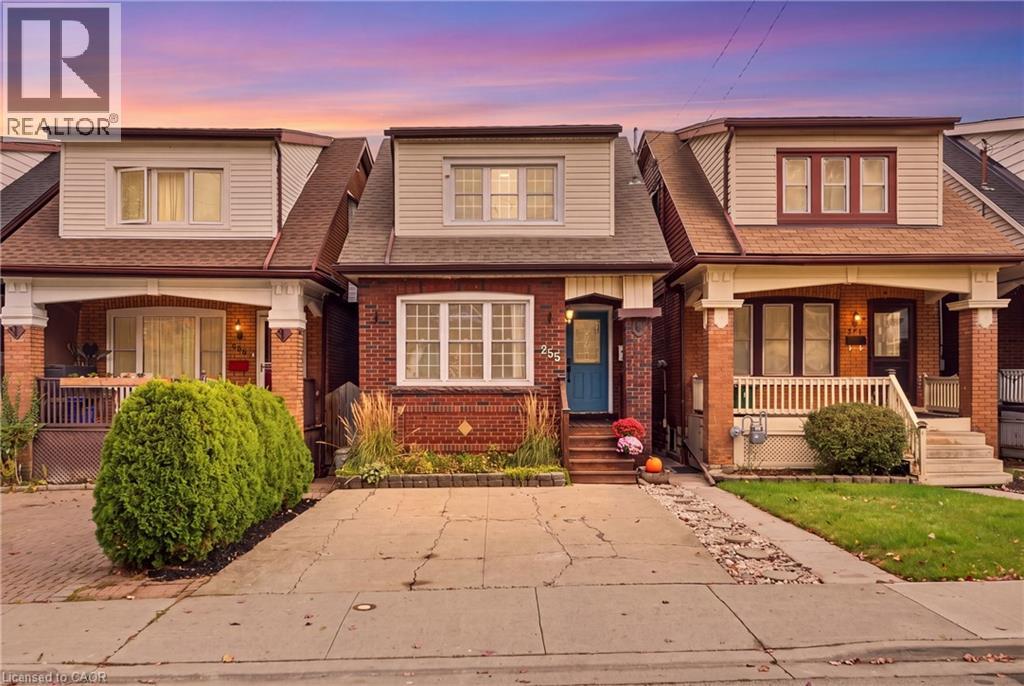
$650,000
255 OTTAWA Street
Hamilton · MLS # 40872128
4 bed · 1 bath · 1,386 sq ft
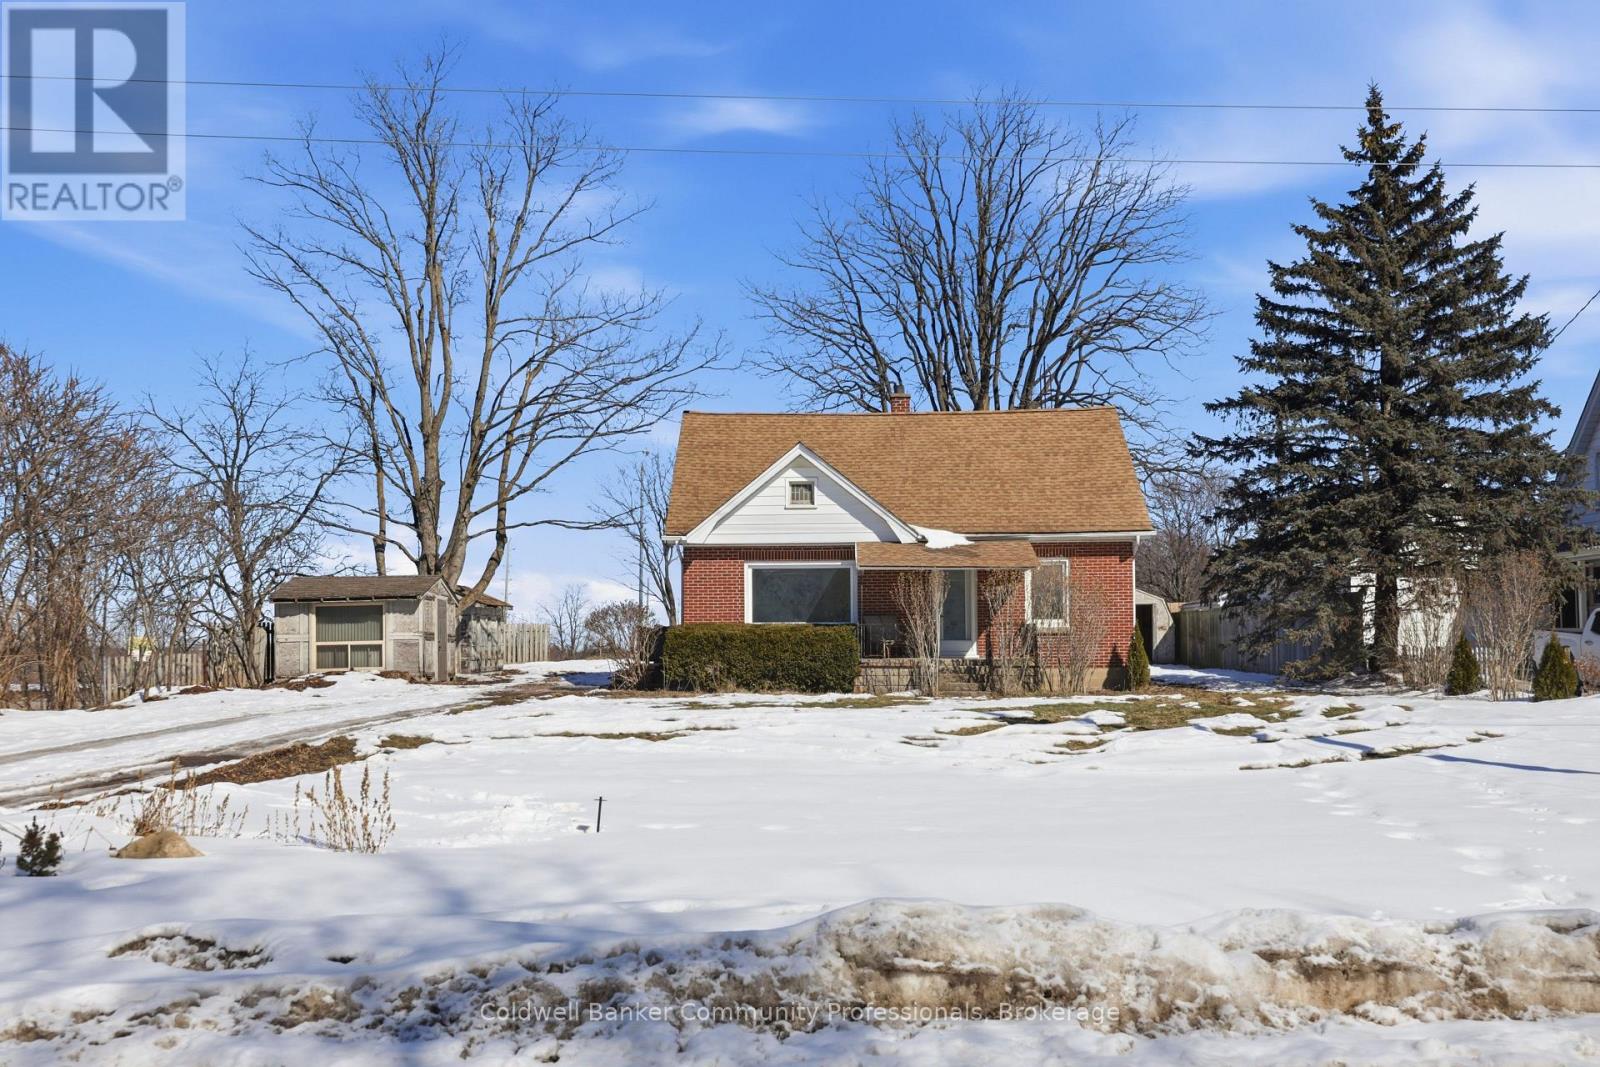
$650,000
74 Freelton Road
Hamilton (Freelton) · MLS # X13071194
4 bed · 2 bath