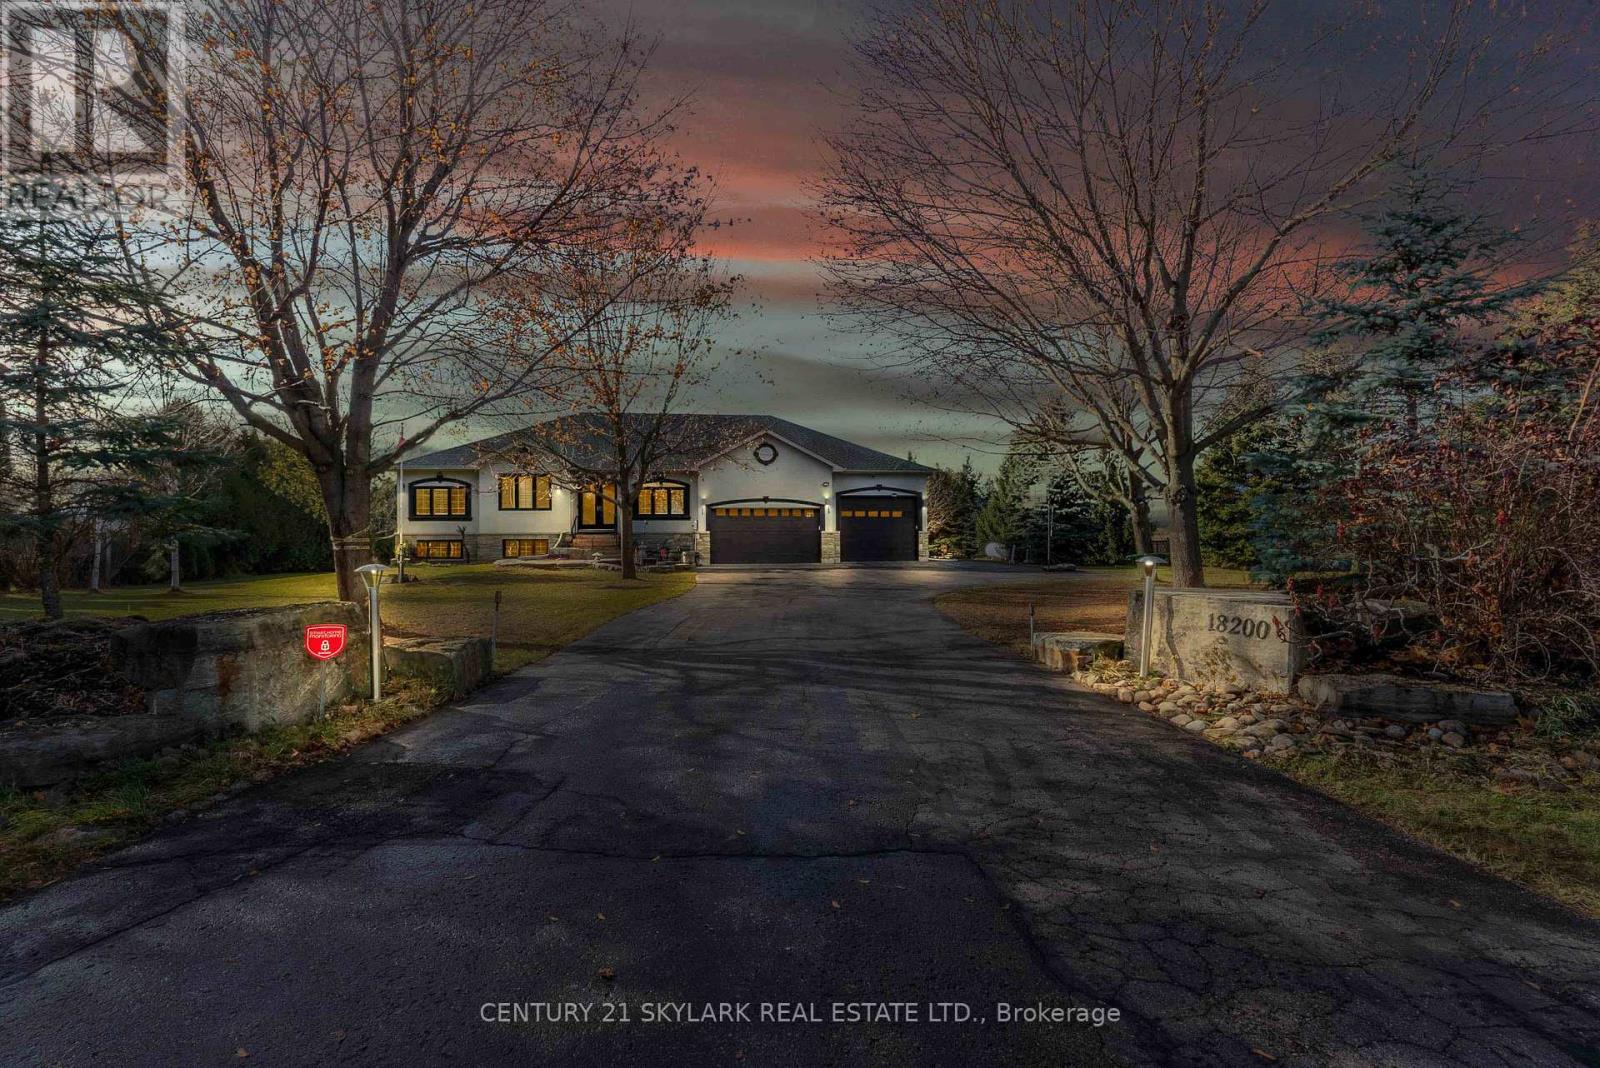
18200 Mountainview Road
Caledon, Ontario L7K2E8
MLS # W13462882
Property Details
Type
Detached
Beds
6
Baths
4
Status
For Sale
More homes like this
About this property
Set On A Serene 1.025-Acre Estate With Sweeping Scenic Views, This Custom-Built 2007 Bungalow Showcases Exceptional Craftsmanship And Timeless Luxury. The Main Floor Impresses With 9-Ft Ceilings, Rich Hardwood Flooring, Elegant Pot Lighting, And Refined Finishes That Elevate Every Space. The Gourmet Chef's Kitchen Features Premium Appliances, Custom Cabinetry And A Spacious Eat-In Area Designed For Both Casual Dining And Elevated Entertaining. The Master Suite Offers A Private Sanctuary Complete With A Spa-Inspired Ensuite, Featuring A Jacuzzi Tub, Steam Shower, And Heated Floors. The Lower Level Continues The High-End Feel With 9-Ft Ceilings, A Full Bathroom With Heated Floors, Two Generously Sized Bedrooms, And More Than Half Of The Basement Left Open As A Customizable Canvas For A Theatre, Gym, Or Entertainment Lounge. The Backyard Boasts An Expansive Deck With Glass Railings, Perfect For Summer Enjoyment, Scenic Views, And Unforgettable Sunsets. Nearly $120K In Upgrades Ensure Modern Comfort and Sophistication Throughout. Car Enthusiasts And Hobbyists Will Appreciate The Expansive Heated 4-Car Garage, Boasting Impressive 14-Ft Ceilings And The Flexibility To Double As A Workshop. Offering Elegance, Privacy, And Endless Potential, This Remarkable Residence Is The Perfect Blend Of Luxury Living And Functional Design-An Extraordinary Opportunity For The Discerning Buyer.
Mortgage Estimate
Estimated monthly payment
Calculating…
Estimate only. Taxes, insurance, condo fees, and lender terms are not included.
Monthly costs to verify
Property taxes: about $760/month based on listed annual taxes.
Estimate only. Confirm taxes, condo/maintenance fees, insurance, utilities, and lender terms before making decisions.
Rooms
| Room | Level | Dimensions |
|---|---|---|
| Great room | Main level | 4.75 x 4.81 |
| Bedroom 2 | Basement | 3.3 x 3.96 |
| Dining room | Main level | 3.26 x 4 |
| Kitchen | Main level | 4.66 x 6.37 |
| Den | Main level | 3.38 x 4.85 |
| Laundry room | Main level | 3.08 x 1.74 |
| Primary Bedroom | Main level | 4.88 x 4.36 |
| Bedroom 2 | Main level | 3.41 x 4.11 |
| Bedroom 3 | Main level | 3.32 x 4.26 |
| Bedroom 4 | Main level | 3.3 x 4.2 |
| Bedroom | Basement | 3.38 x 3.96 |
Facts & Location
Parking
22 spaces
Lot Size
150.1 x 299.3 FT
Annual Taxes
$9,120
Listing data
Listing information is provided for personal, non-commercial use and should be independently verified before making real estate decisions.
Last refreshed: Sep 14, 2026 3:33 AM
Explore nearby searches
SEO-friendly searches for this area, property type, and nearby neighbourhoods.
Similar Properties
More nearby listings that may fit the same search.
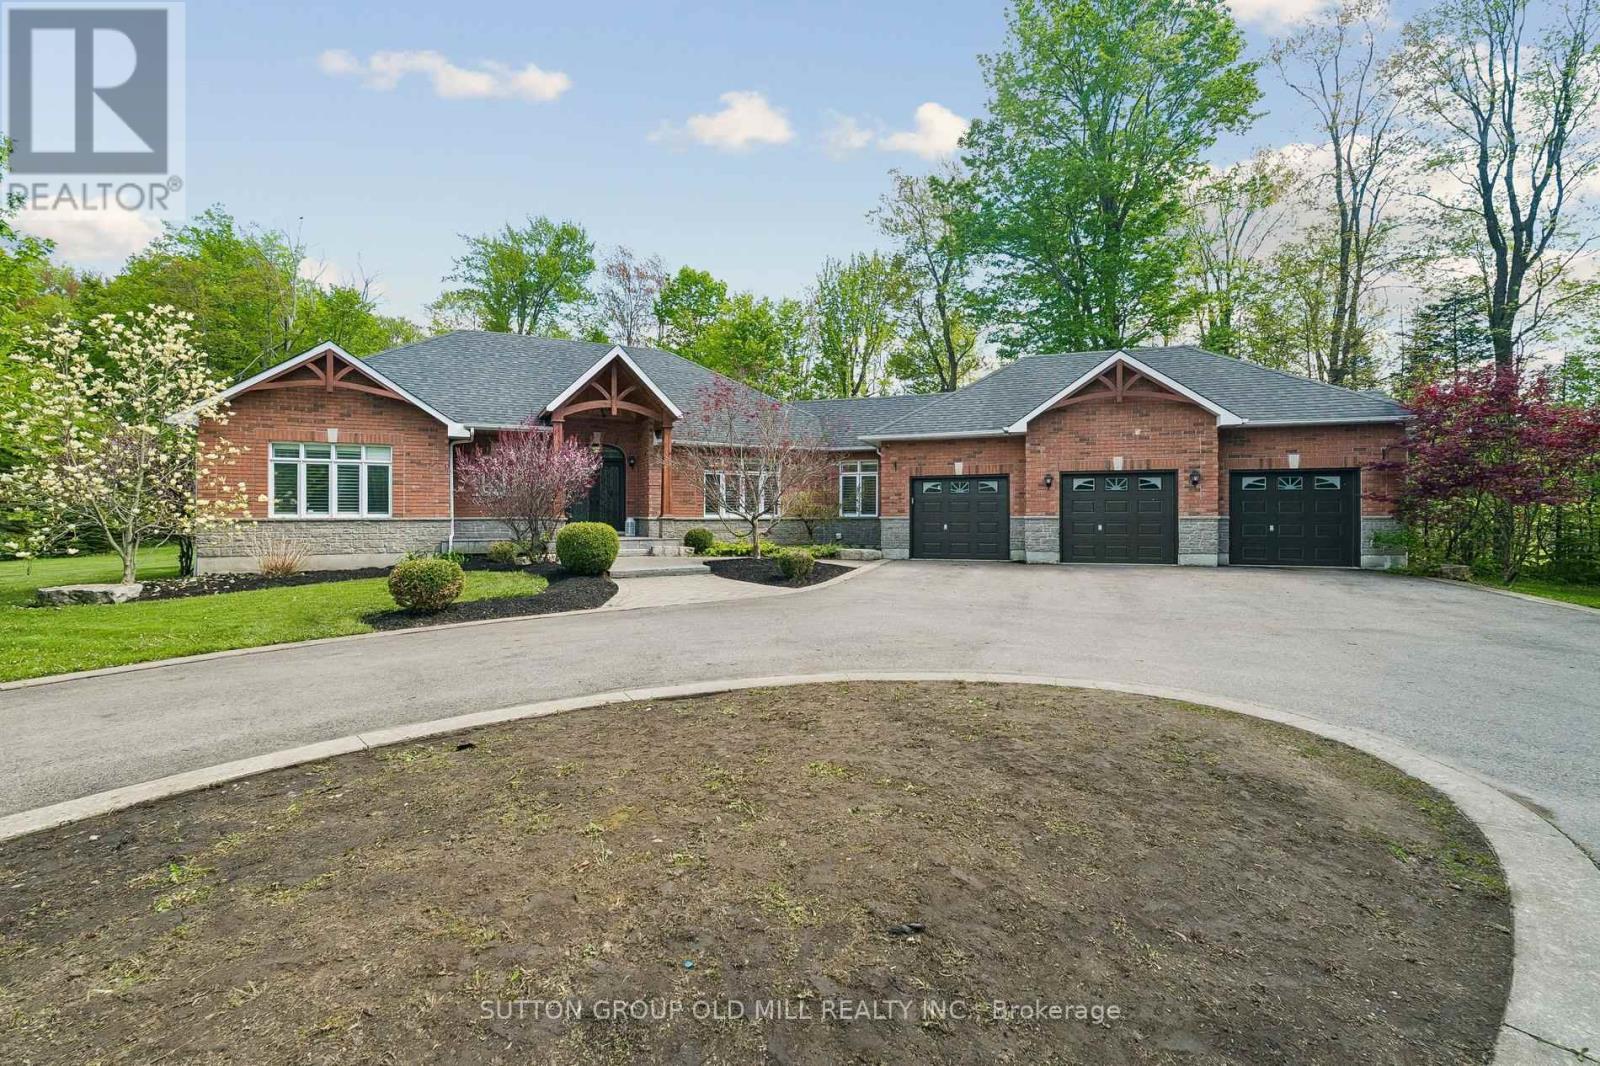
$1,899,999
7 Rolling Meadow Drive
Caledon (Caledon East) · MLS # W13191010
5 bed · 3 bath
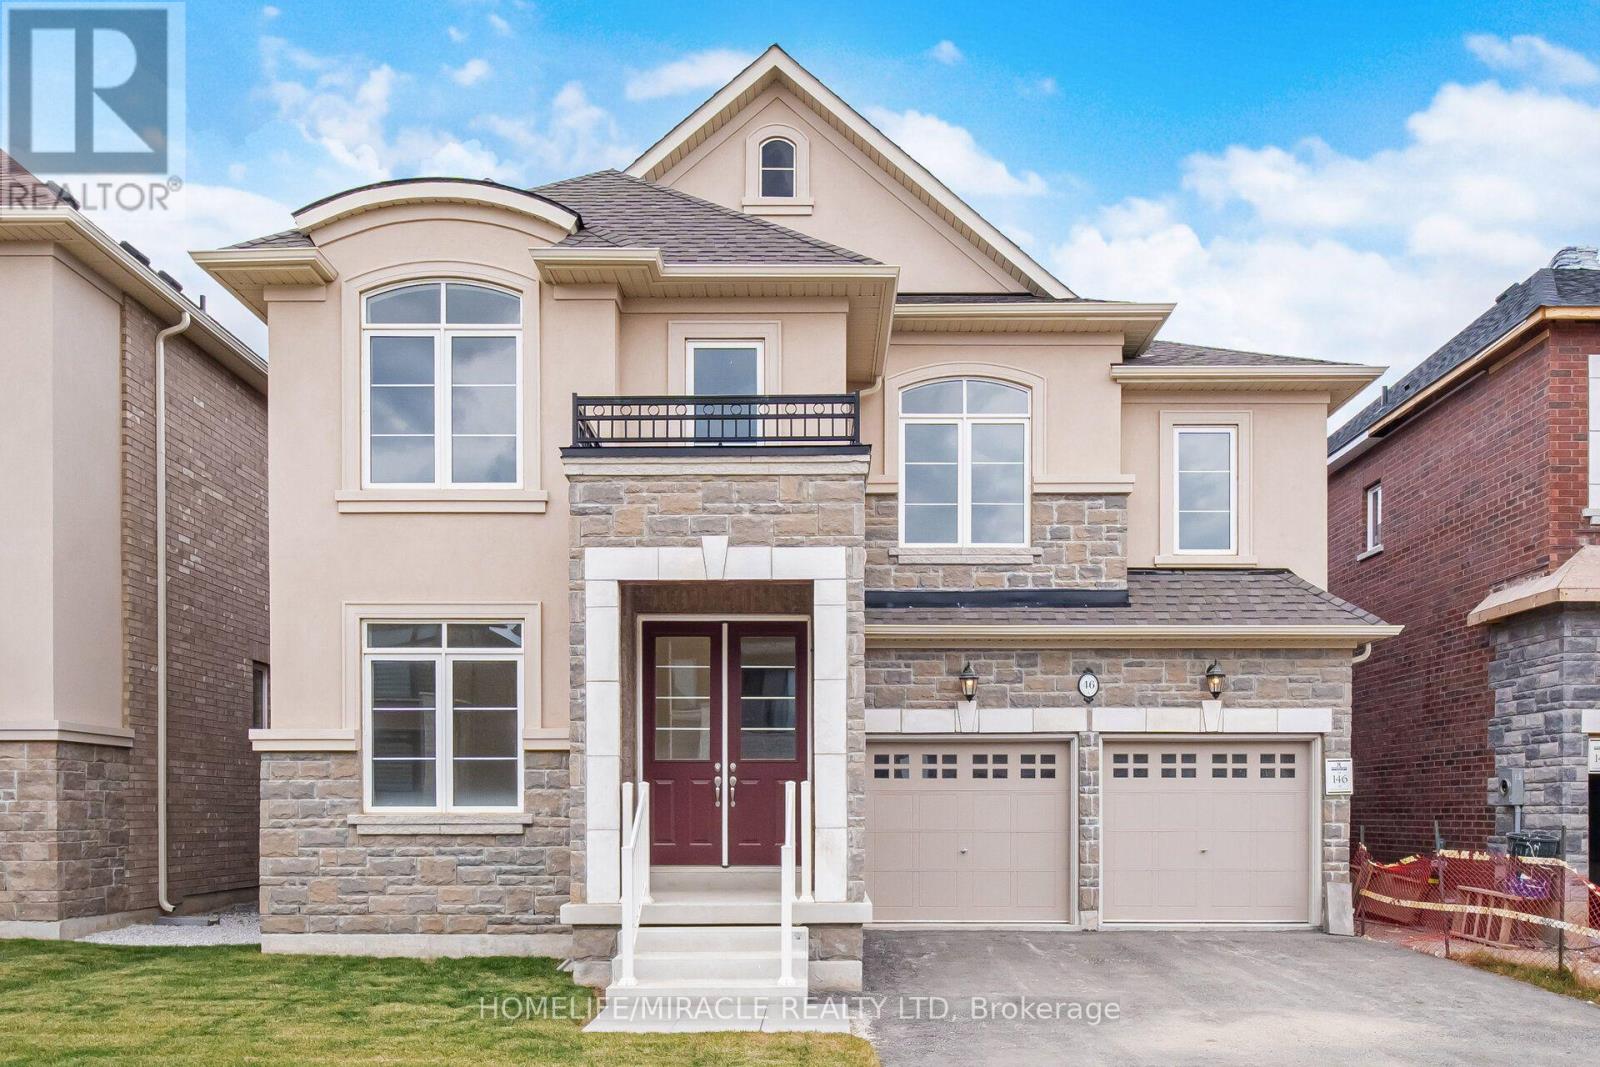
$1,874,990
46 Stratford Drive
Caledon · MLS # W13625064
5 bed · 4 bath · 3,700 sq ft
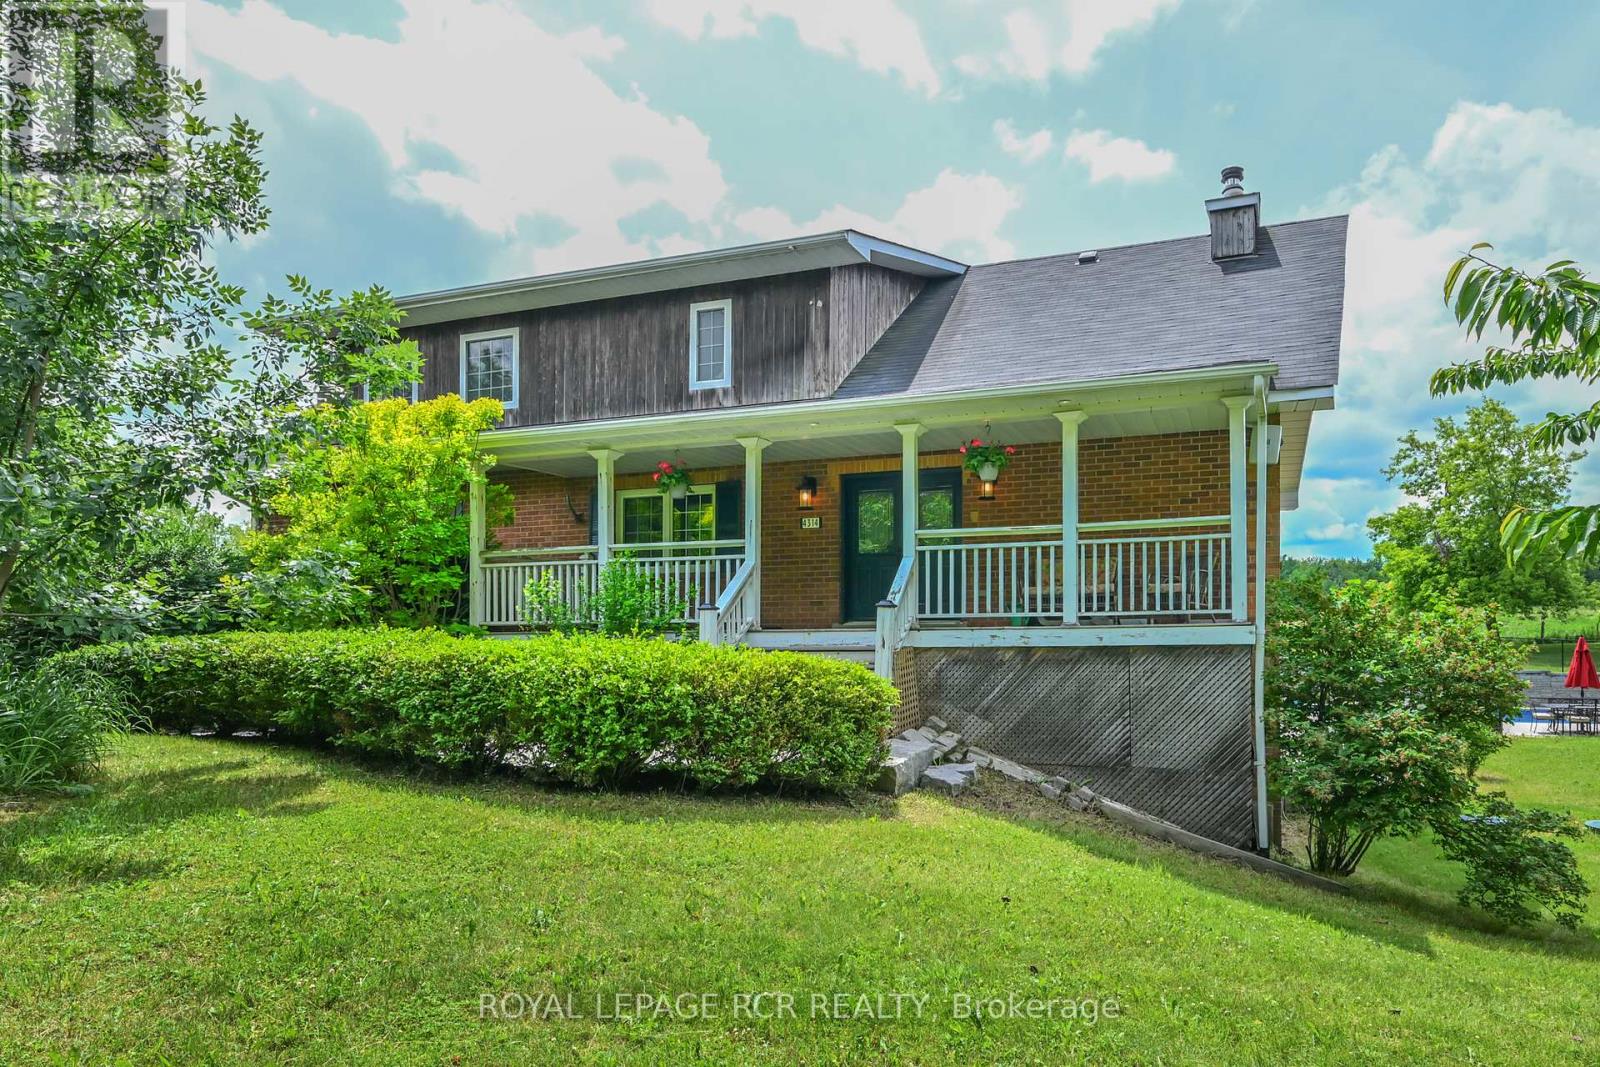
$1,849,900
4314 Beech Grove Sideroad
Caledon (Caledon Village) · MLS # W13665840
5 bed · 3 bath