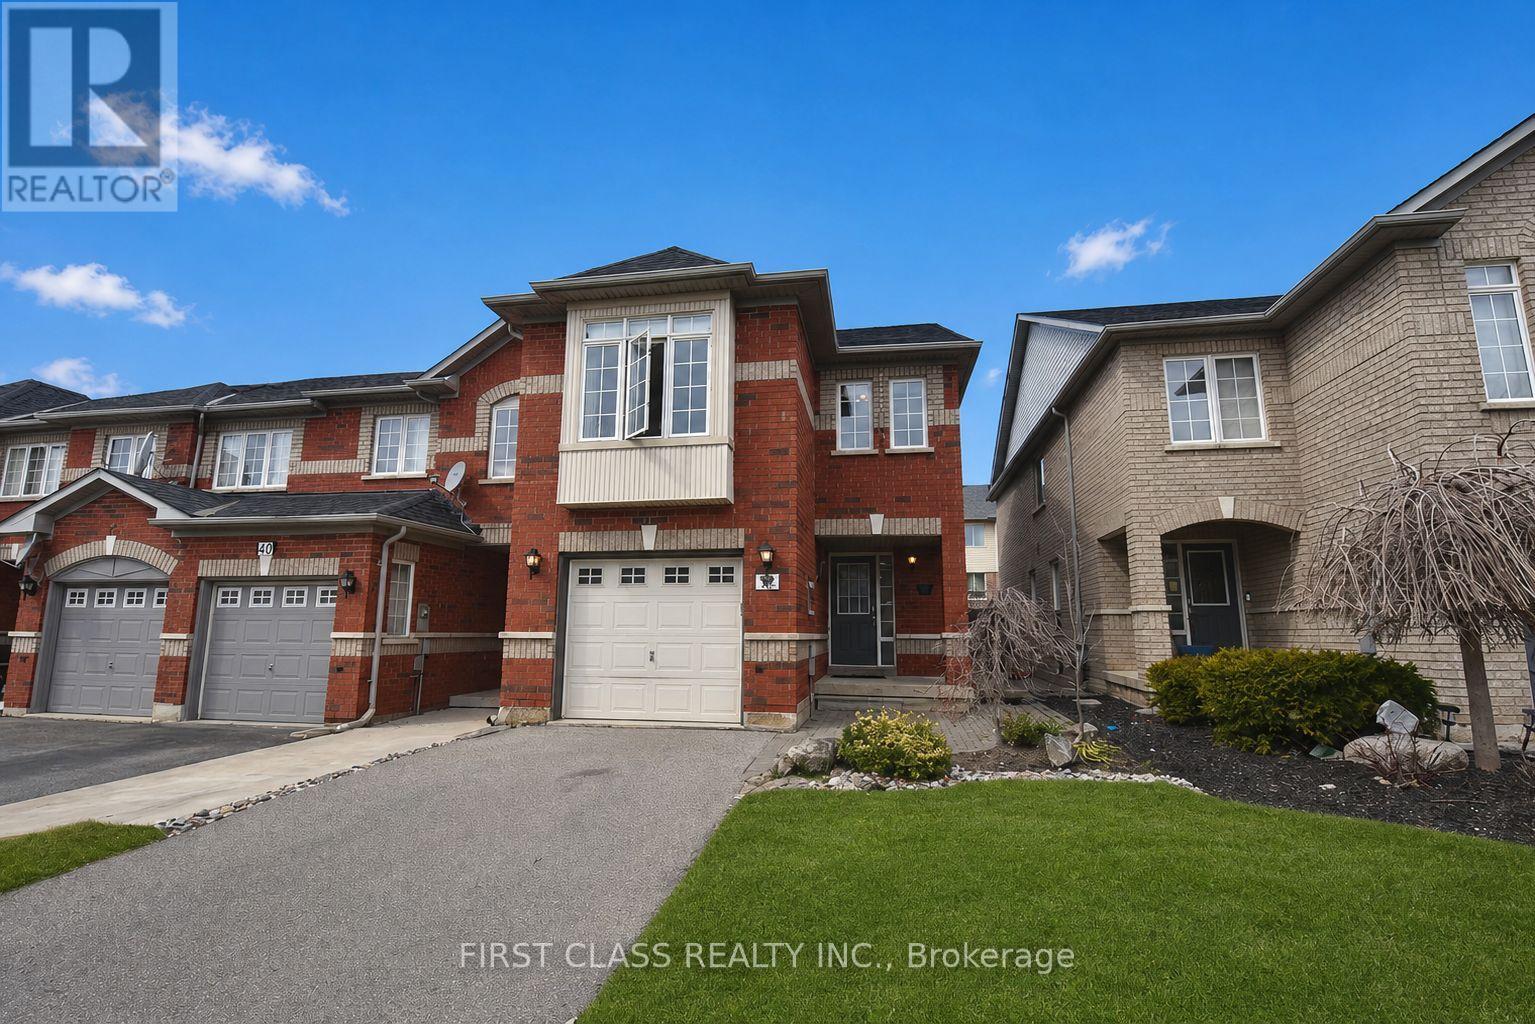
42 Village Vista Way
Vaughan, Ontario L6A3S4
MLS # N13726354
Property Details
Type
Townhouse
Beds
5
Baths
4
Status
For Rent
More homes like this
About this property
End-unit freehold townhome in Maple, renovated throughout. Spacious primary bedroom with walk-in closet and 5-piece ensuite featuring a jacuzzi tub. Finished basement with an additional bedroom and 3-piece bathroom. Functional 4+1 bedroom, 4-bathroom layout with 9-foot ceilings on the main floor. Conveniently located near transit and GO stations. One small room in the basement will be reserved for the landlord's furniture storage.
Rent Affordability
Affordability guide
Enter income
A common guideline is keeping rent near 30% of gross monthly income. This is an estimate only.
Rooms
| Room | Level | Dimensions |
|---|---|---|
| Dining room | Main level | 4.06 x 3.02 |
| Kitchen | Main level | 6.71 x 3.01 |
| Primary Bedroom | Second level | 6.15 x 4.22 |
| Bedroom 2 | Second level | 3.08 x 3.02 |
| Bedroom 3 | Second level | 3.43 x 2.71 |
| Bedroom 4 | Second level | 5.31 x 3.34 |
| Recreational, Games room | Basement | 6.17 x 2.95 |
| Bedroom | Basement | 3.26 x 2.38 |
Facts & Location
Parking
3 spaces
Lot Size
24.1 x 98.8 FT
Listing data
Listing information is provided for personal, non-commercial use and should be independently verified before making real estate decisions.
Last refreshed: Sep 1, 2026 3:33 AM
Explore nearby searches
SEO-friendly searches for this area, property type, and nearby neighbourhoods.
Similar Properties
More nearby listings that may fit the same search.
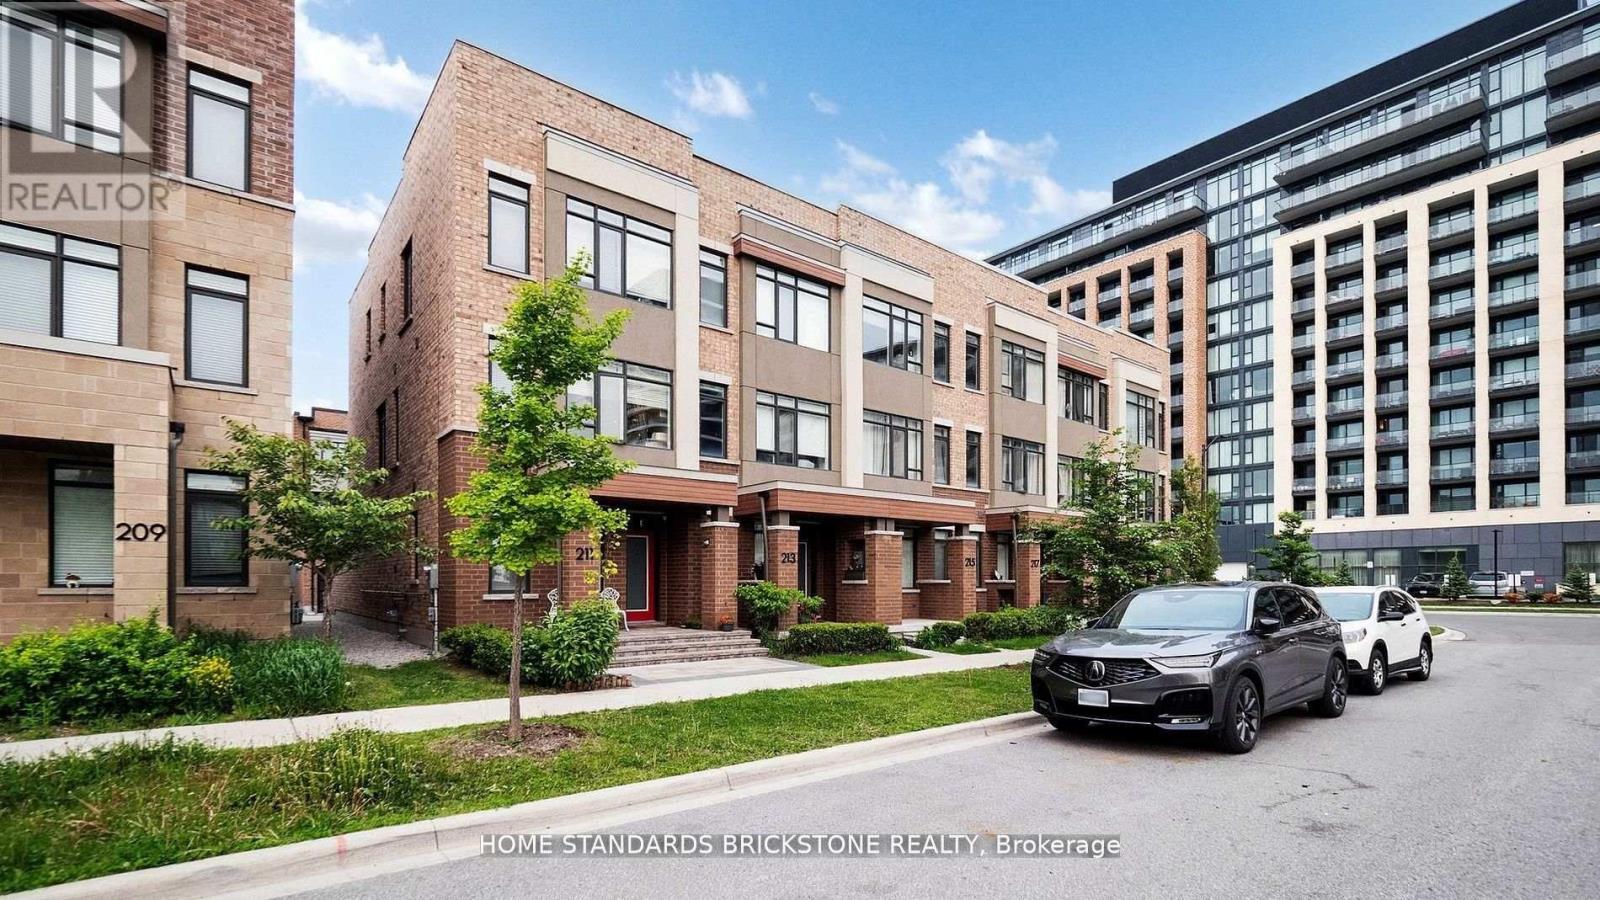
$3,450/mo
215 Salterton Circle
Vaughan · MLS # N13724038
4 bed · 4 bath
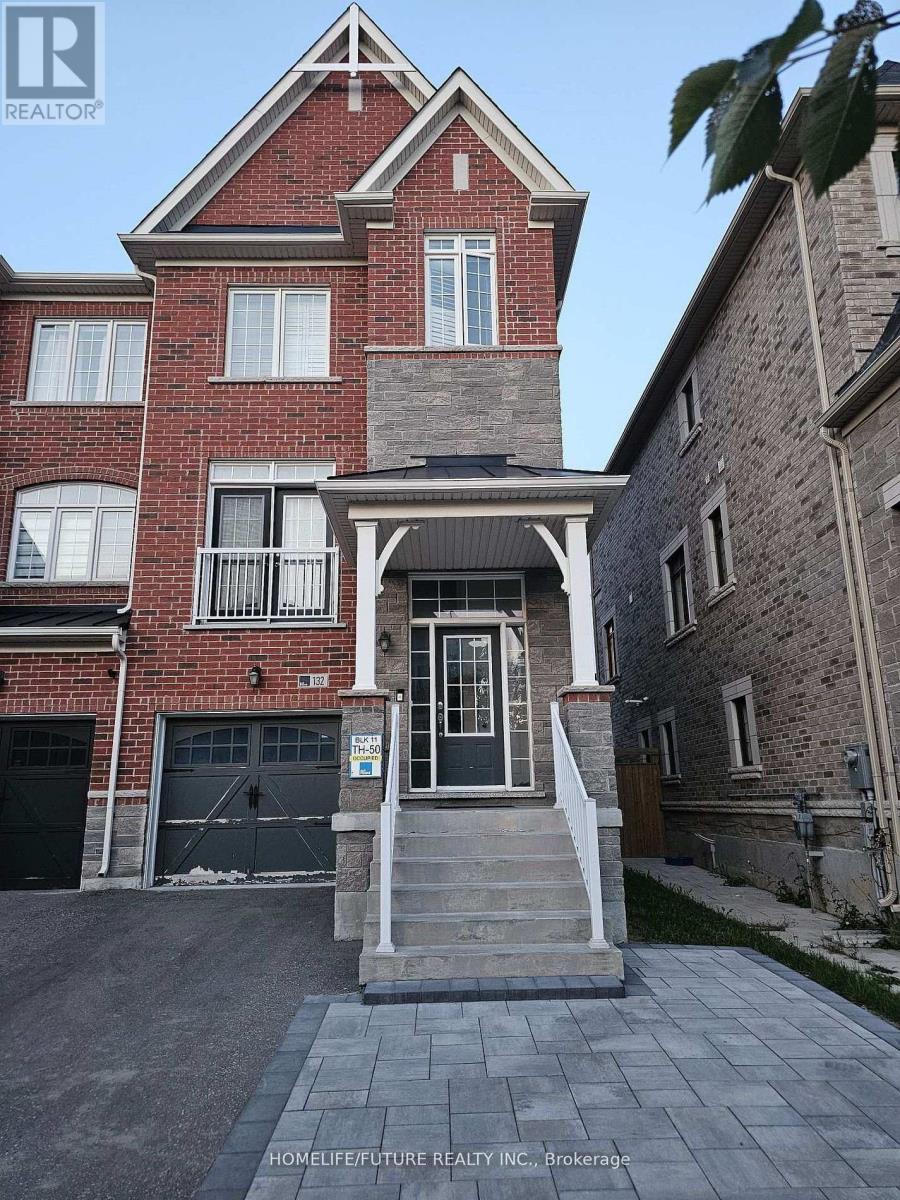
$3,450/mo
132 Sunset Terrace
Vaughan (Vellore Village) · MLS # N13675864
4 bed · 3 bath
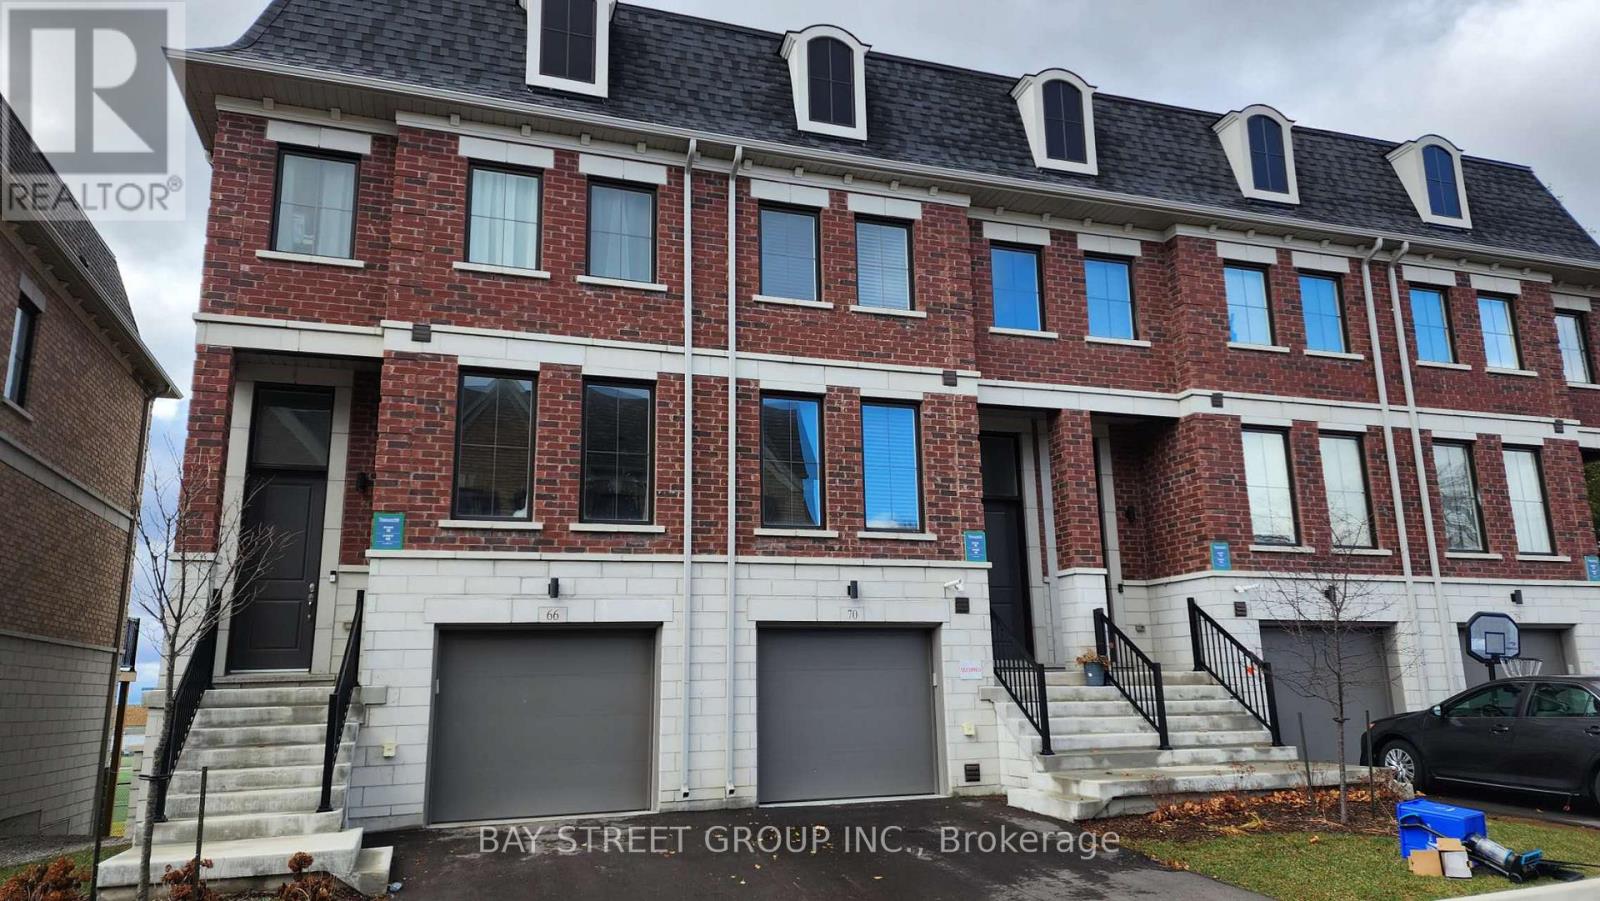
$3,600/mo
70 Seacoasts Circle
Vaughan (Maple) · MLS # N13734736
4 bed · 4 bath · 1,744 sq ft