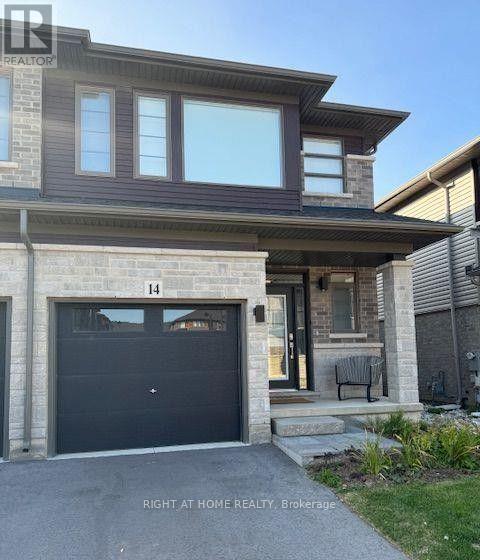
61 Soho Street
Hamilton (Stoney Creek), Ontario L8J0M6
MLS # X13726176
Property Details
Type
Townhouse
Beds
3
Baths
4
Status
For Rent
More homes like this
About this property
Gorgeous 3 Bedrooms 4 Baths End Unit Townhome Located In The New Central Park Sub-Division Area, Close To Schools, Transit, Redhill/Linc Expressway. It's Over 1600 sq.ft Above Ground. Features 9 ft. Ceilings, Open Concept, 2nd Floor Laundry Room. Primary Bedroom Has 4pc Ensuite And W/I Closet. Ceramics And Vinyl Flooring, Granite Counters, Kitchen Island, Pot Lights And SS Appliances Included. Private Asphalt Driveway With Single Car Garage, Fenced Large Rear Yard. Finished Basement With Recreational Room And A Full Bath. Water Heater Is Rental.
Rent Affordability
Affordability guide
Enter income
A common guideline is keeping rent near 30% of gross monthly income. This is an estimate only.
Rooms
| Room | Level | Dimensions |
|---|---|---|
| Kitchen | Main level | 3.51 x 2.4 |
| Dining room | Main level | 2.16 x 2.59 |
| Living room | Main level | 2.92 x 5.33 |
| Primary Bedroom | Second level | 4.65 x 3.89 |
| Bedroom 2 | Second level | 3.2 x 2.41 |
| Bedroom 3 | Second level | 4.01 x 2.41 |
| Laundry room | Second level | 1.6 x 1.8 |
| Recreational, Games room | Basement | 8.92 x 6.54 |
Facts & Location
Interior Size
1,600 sq ft
Parking
2 spaces
Lot Size
25.1 x 94.7 FT
Listing data
Listing information is provided for personal, non-commercial use and should be independently verified before making real estate decisions.
Last refreshed: Aug 31, 2026 3:32 AM
Explore nearby searches
SEO-friendly searches for this area, property type, and nearby neighbourhoods.
Similar Properties
More nearby listings that may fit the same search.
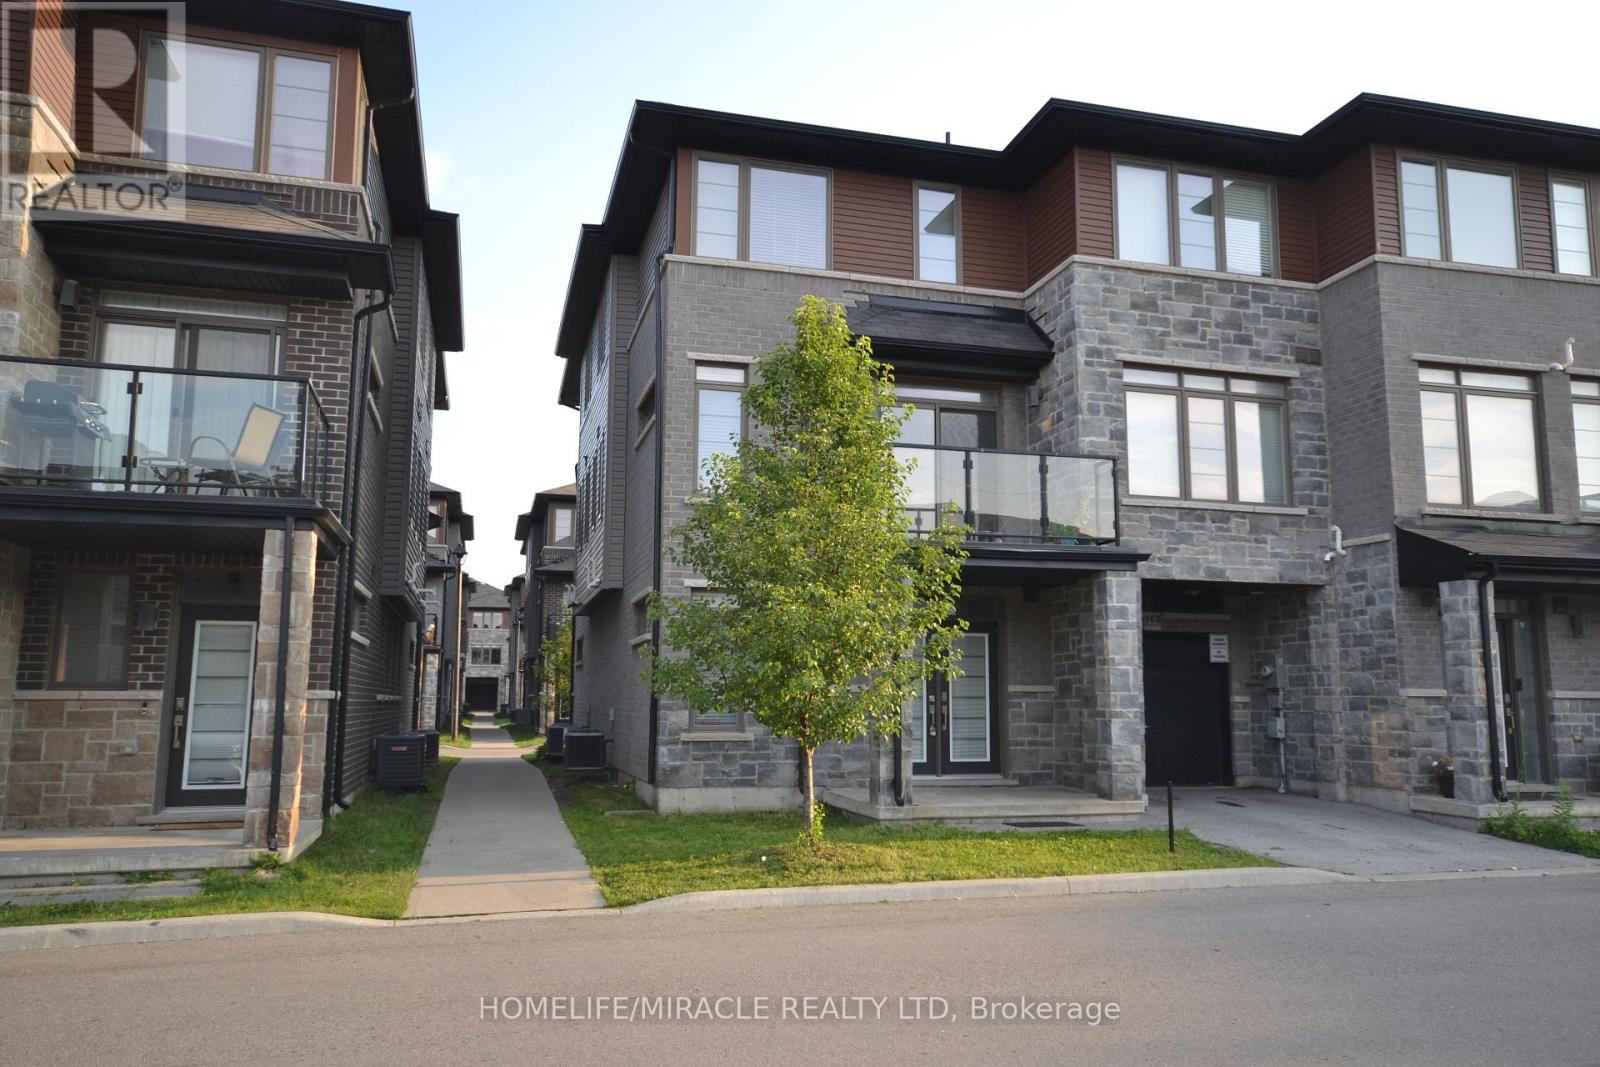
$2,900/mo
30 Times Square Boulevard
Hamilton (Stoney Creek) · MLS # X13521748
3 bed · 3 bath · 1,910 sq ft
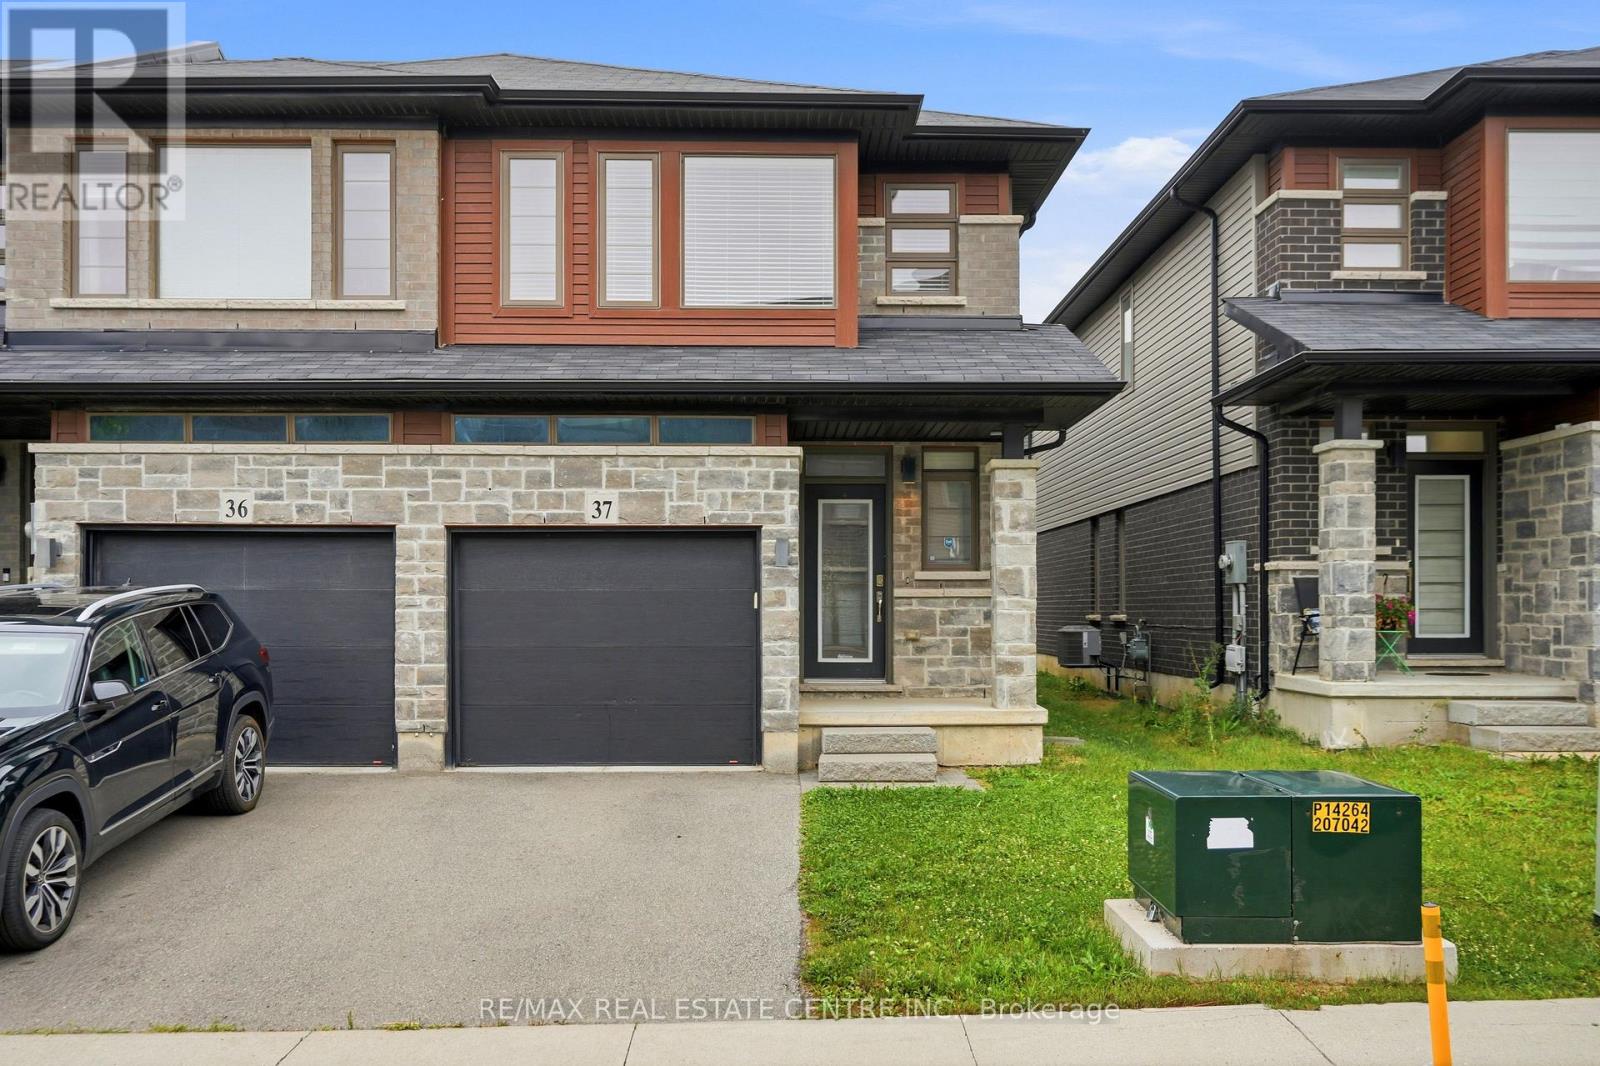
$2,850/mo
30 Times Square Boulevard
Hamilton (Stoney Creek) · MLS # X13708854
3 bed · 3 bath
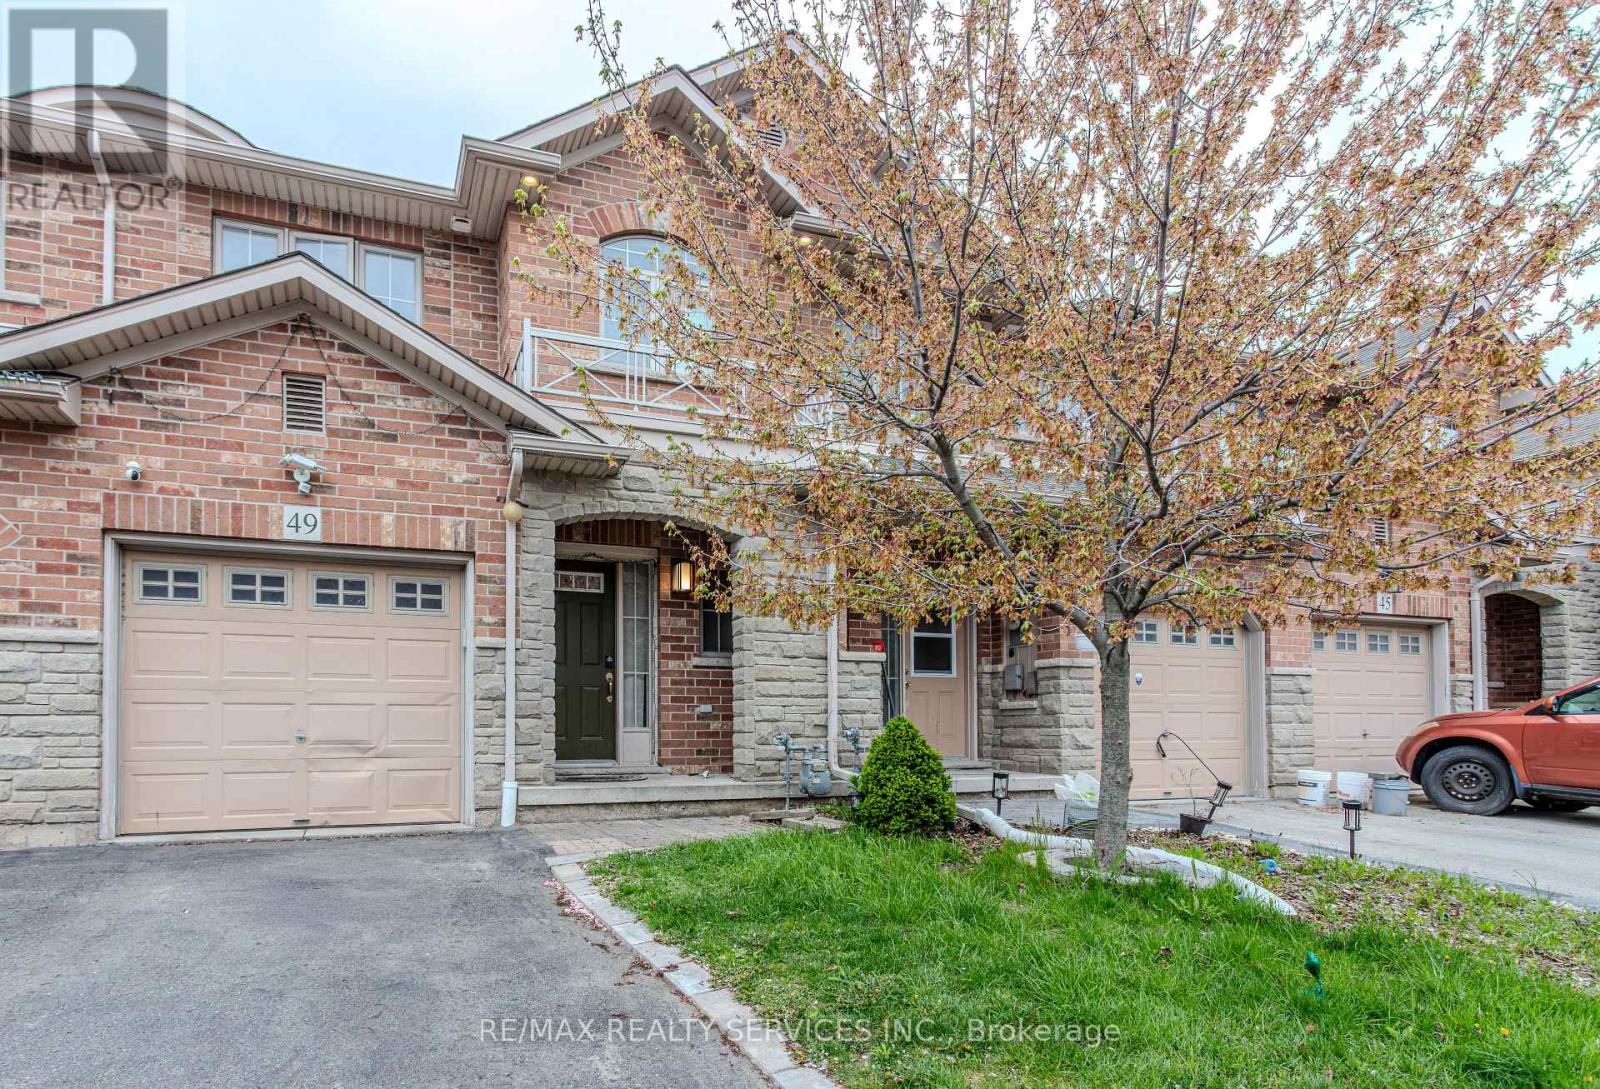
$2,850/mo
49 Marina Point Crescent
Hamilton (Stoney Creek) · MLS # X13638904
3 bed · 3 bath