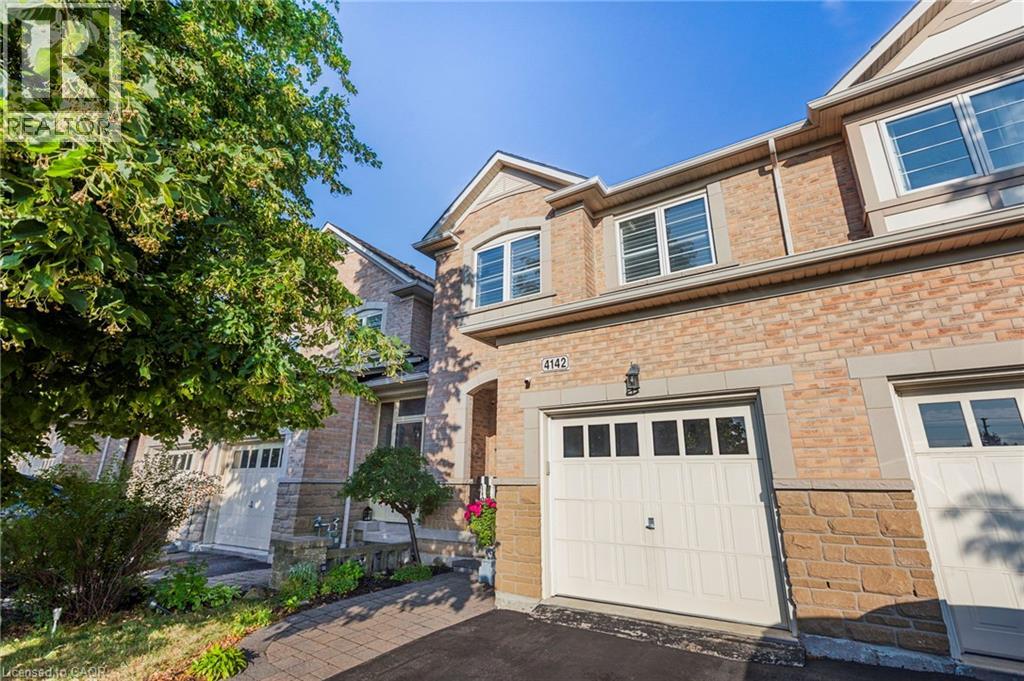
4142 JUDSON Common
Burlington, Ontario L7M0G4
MLS # 40859309
Property Details
Type
Townhouse
Beds
3
Baths
3
Status
For Sale
More homes like this
About this property
Stunning, executive freehold townhome in prestigious Millcroft ,featuring over 100K in recent, quality upgrades!.This 2 storey, 3 bedrooms,3 baths home showcases hardwood flooring ,crown moulding, an oak staircase, custom antiqued kitchen with granite countertops, upgraded appliances and elegant finishes throughout. The impressive primary retreat features two walk-in closets (his&hers) and a luxurious ensuite with frameless glass shower. The professionally finished walkout lower level offers specious recreation room, gas fireplace and den/home office. Enjoy a beautifully landscaped backyard with composite deck and stamped -concrete patios. Convenient upper-level laundry, freshly painted, owned water heater and inside garage access. Ideally located near Millcroft Golf Club, parks, trails, schools, shopping and highways. Nothing to do but move in and enjoy!
Mortgage Estimate
Estimated monthly payment
Calculating…
Estimate only. Taxes, insurance, condo fees, and lender terms are not included.
Monthly costs to verify
Property taxes: about $451/month based on listed annual taxes.
Estimate only. Confirm taxes, condo/maintenance fees, insurance, utilities, and lender terms before making decisions.
Rooms
| Room | Level | Dimensions |
|---|---|---|
| Utility room | Basement | 26'7'' x 18'11'' |
| Family room | Basement | 15'0'' x 18'8'' |
| 3pc Bathroom | Second level | 5'2'' x 9'9'' |
| Laundry room | Second level | 5'8'' x 6'9'' |
| Bedroom | Second level | 10'0'' x 9'2'' |
| Bedroom | Second level | 11'6'' x 9'4'' |
| 4pc Bathroom | Second level | 14'9'' x 6'9'' |
| Primary Bedroom | Second level | 16'0'' x 12'0'' |
| 2pc Bathroom | Main level | 6'3'' x 3'3'' |
| Breakfast | Main level | 8'6'' x 7'8'' |
| Kitchen | Main level | 8'2'' x 11'0'' |
| Great room | Main level | 10'8'' x 16'6'' |
Facts & Location
Interior Size
1,909 sq ft
Parking
3 spaces
Annual Taxes
$5,412
Year Built
2007
Listing data
Listing information is provided for personal, non-commercial use and should be independently verified before making real estate decisions.
Last refreshed: Oct 10, 2026 3:23 AM
Explore nearby searches
SEO-friendly searches for this area, property type, and nearby neighbourhoods.
Similar Properties
More nearby listings that may fit the same search.
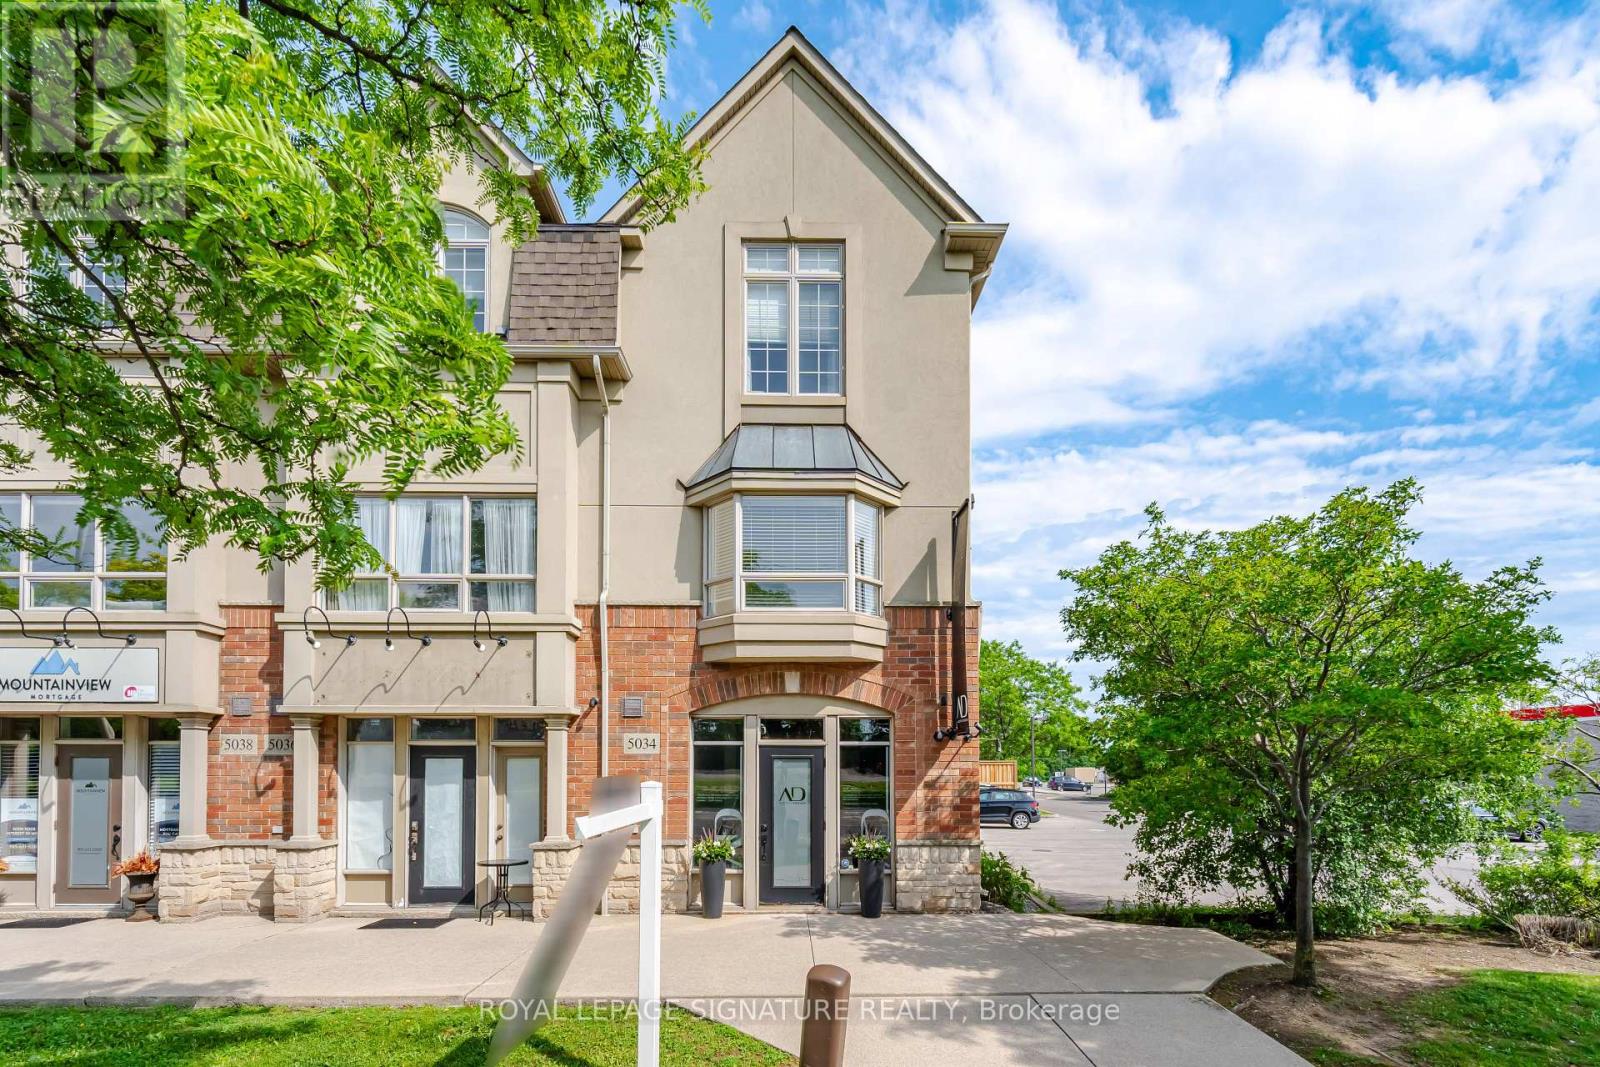
$999,900
5035 Bidwell Common
Burlington (Appleby) · MLS # W13866412
2 bed · 3 bath
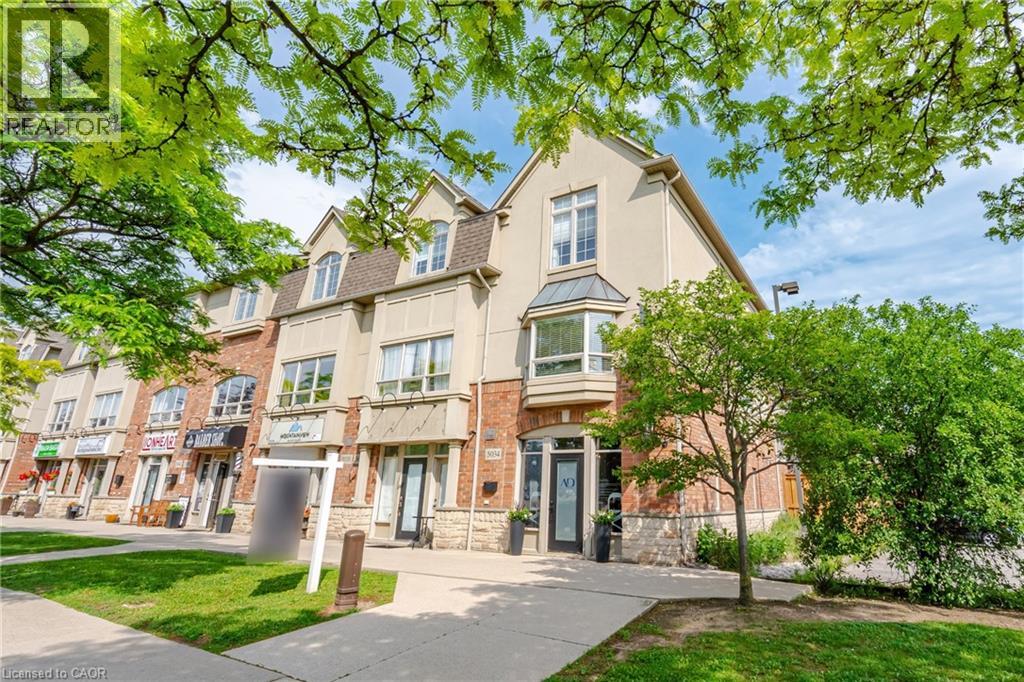
$999,900
5035 BIDWELL Common
Burlington · MLS # 40839757
2 bed · 3 bath · 1,646 sq ft
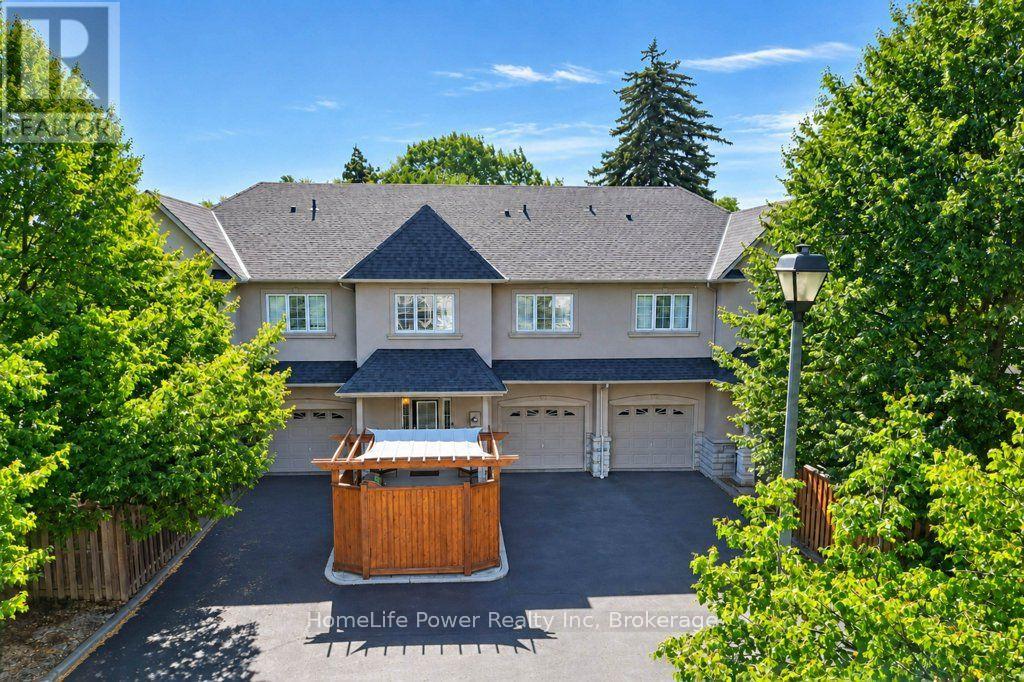
$999,900
455 Claridge Road
Burlington (Roseland) · MLS # W13800530
2 bed · 4 bath · 2,146 sq ft