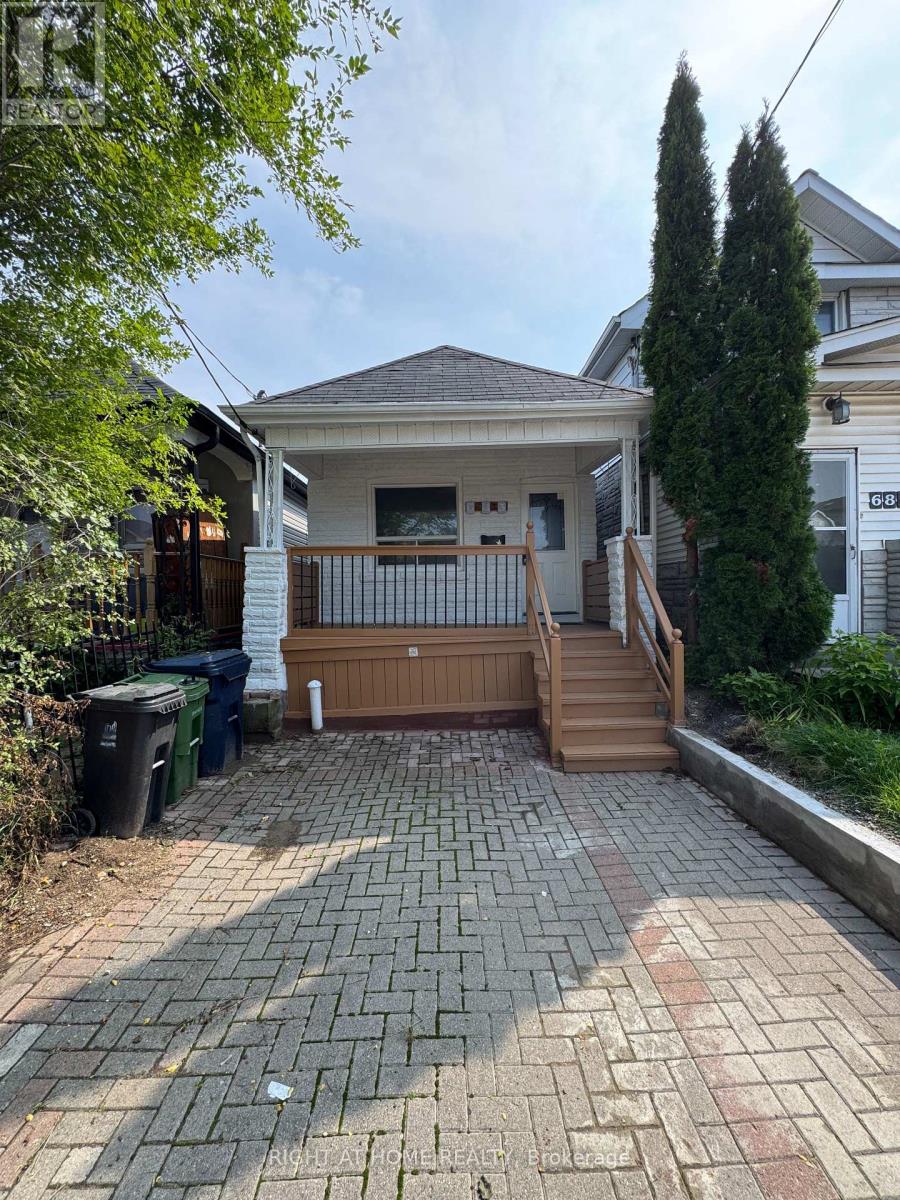
683 Mortimer Avenue
Toronto (Danforth Village-East York), Ontario M4C2K1
MLS # E13725816
Property Details
Type
Detached
Beds
3
Baths
2
Status
For Sale
More homes like this
About this property
Beautifully Renovated, freshly painted & Move-In Ready Detached Bungalow On A Deep 103 Ft Lot In East York's Danforth Village! This Sun-Filled, South-Facing 2+1 Bedroom, 2 Full Bathroom, 1 Driveway Parking Home Is The Perfect Condo Alternative For First-Time Buyers, Downsizers & Investors. Freshly Painted Throughout & Fully Renovated, Featuring A Bright Living Room, Eat-In Kitchen With Granite Counters, Two Main Floor Bedrooms & A Sunroom With Walk-Out To The Newly Painted Deck & Private Fenced Backyard. Finished Basement Offers A Third Bedroom, Second 4-Piece Bath & Laundry - Ideal For In-Laws Or Extra Living Space. Carpet-Free Throughout, LED Lighting Everywhere & Windows In Every Room For Tons Of Natural Light. Both Baths Are Full 4-Piece With Tubs. Front Pad Parking. Minutes Walking Distance To Woodbine Subway, Steps To TTC, Danforth Shops, Parks & Schools. Designated Major Transit Station Area - Excellent Long-Term Potential. Freehold, No Fees!
Mortgage Estimate
Estimated monthly payment
Calculating…
Estimate only. Taxes, insurance, condo fees, and lender terms are not included.
Monthly costs to verify
Property taxes: about $282/month based on listed annual taxes.
Estimate only. Confirm taxes, condo/maintenance fees, insurance, utilities, and lender terms before making decisions.
Rooms
| Room | Level | Dimensions |
|---|---|---|
| Living room | Main level | 2.83 x 3.77 |
| Bedroom | Main level | 2.74 x 2.77 |
| Bathroom | Main level | 2.66 x 2.66 |
| Kitchen | Main level | 2.64 x 3.83 |
| Bedroom 2 | Main level | 2.68 x 2.66 |
| Sunroom | Main level | 1.63 x 2.1 |
| Laundry room | Basement | 2.66 x 3.41 |
| Bedroom 3 | Basement | 2.66 x 2.66 |
| Bathroom | Basement | 2.66 x 2.66 |
Facts & Location
Parking
1 spaces
Lot Size
16.6 x 10³ FT ; 16.65ft x 103.11ft x 16.65ft x 103.11ft
Annual Taxes
$3,386
Listing data
Listing information is provided for personal, non-commercial use and should be independently verified before making real estate decisions.
Last refreshed: Oct 14, 2026 4:01 AM
Explore nearby searches
SEO-friendly searches for this area, property type, and nearby neighbourhoods.
Similar Properties
More nearby listings that may fit the same search.
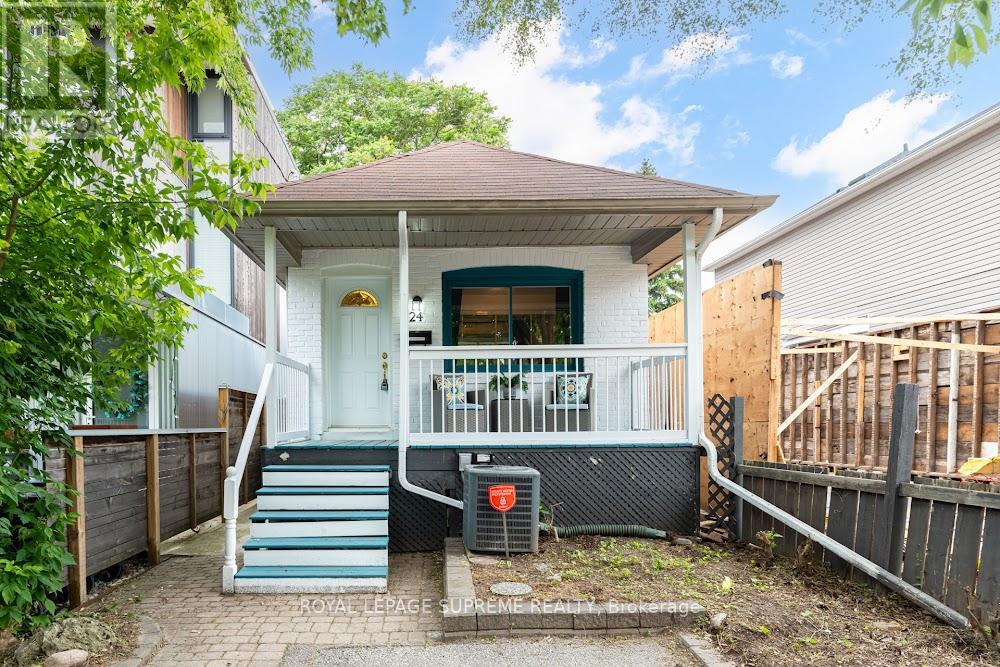
$699,900
24 Wiley Avenue
Toronto (Danforth Village-East York) · MLS # E13822802
3 bed · 2 bath
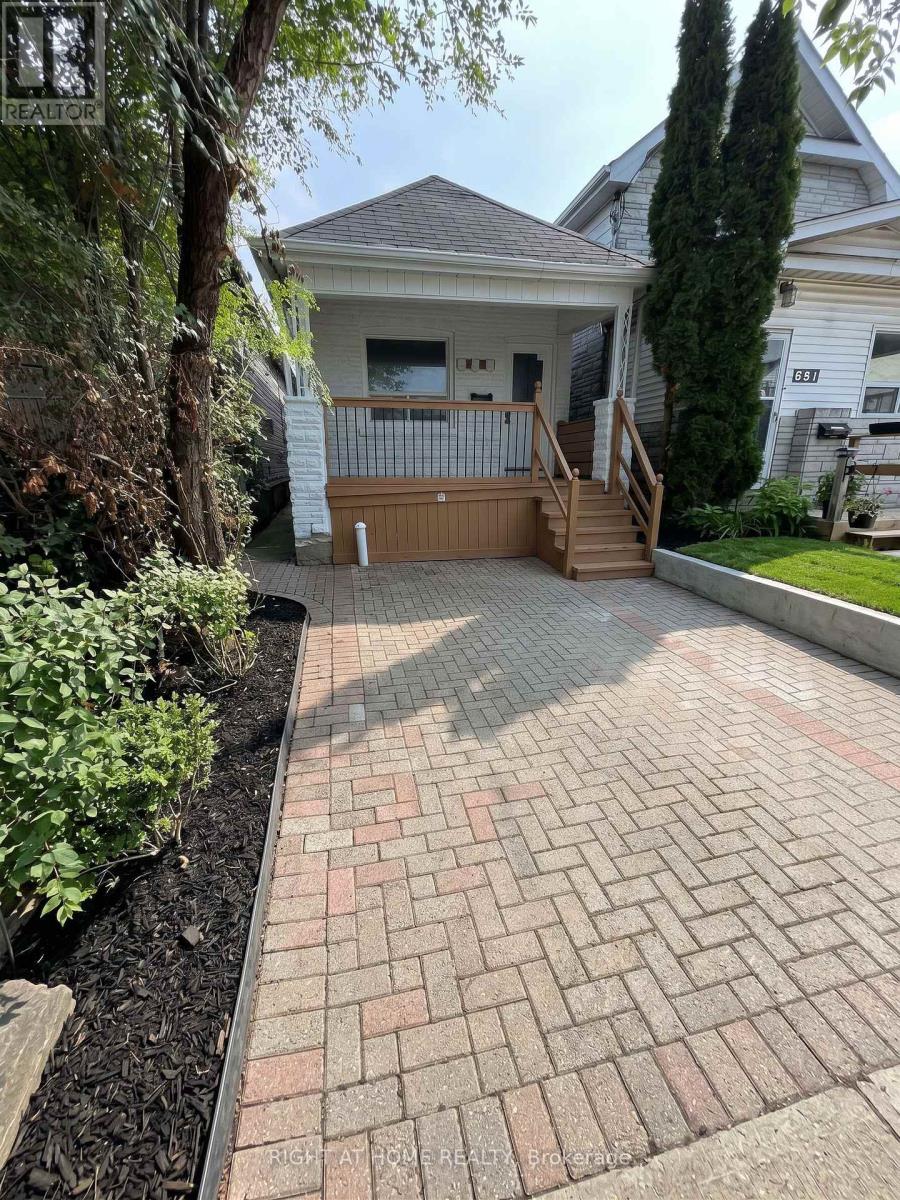
$699,000
683 Mortimer Avenue
Toronto (Danforth Village-East York) · MLS # E14032548
3 bed · 2 bath
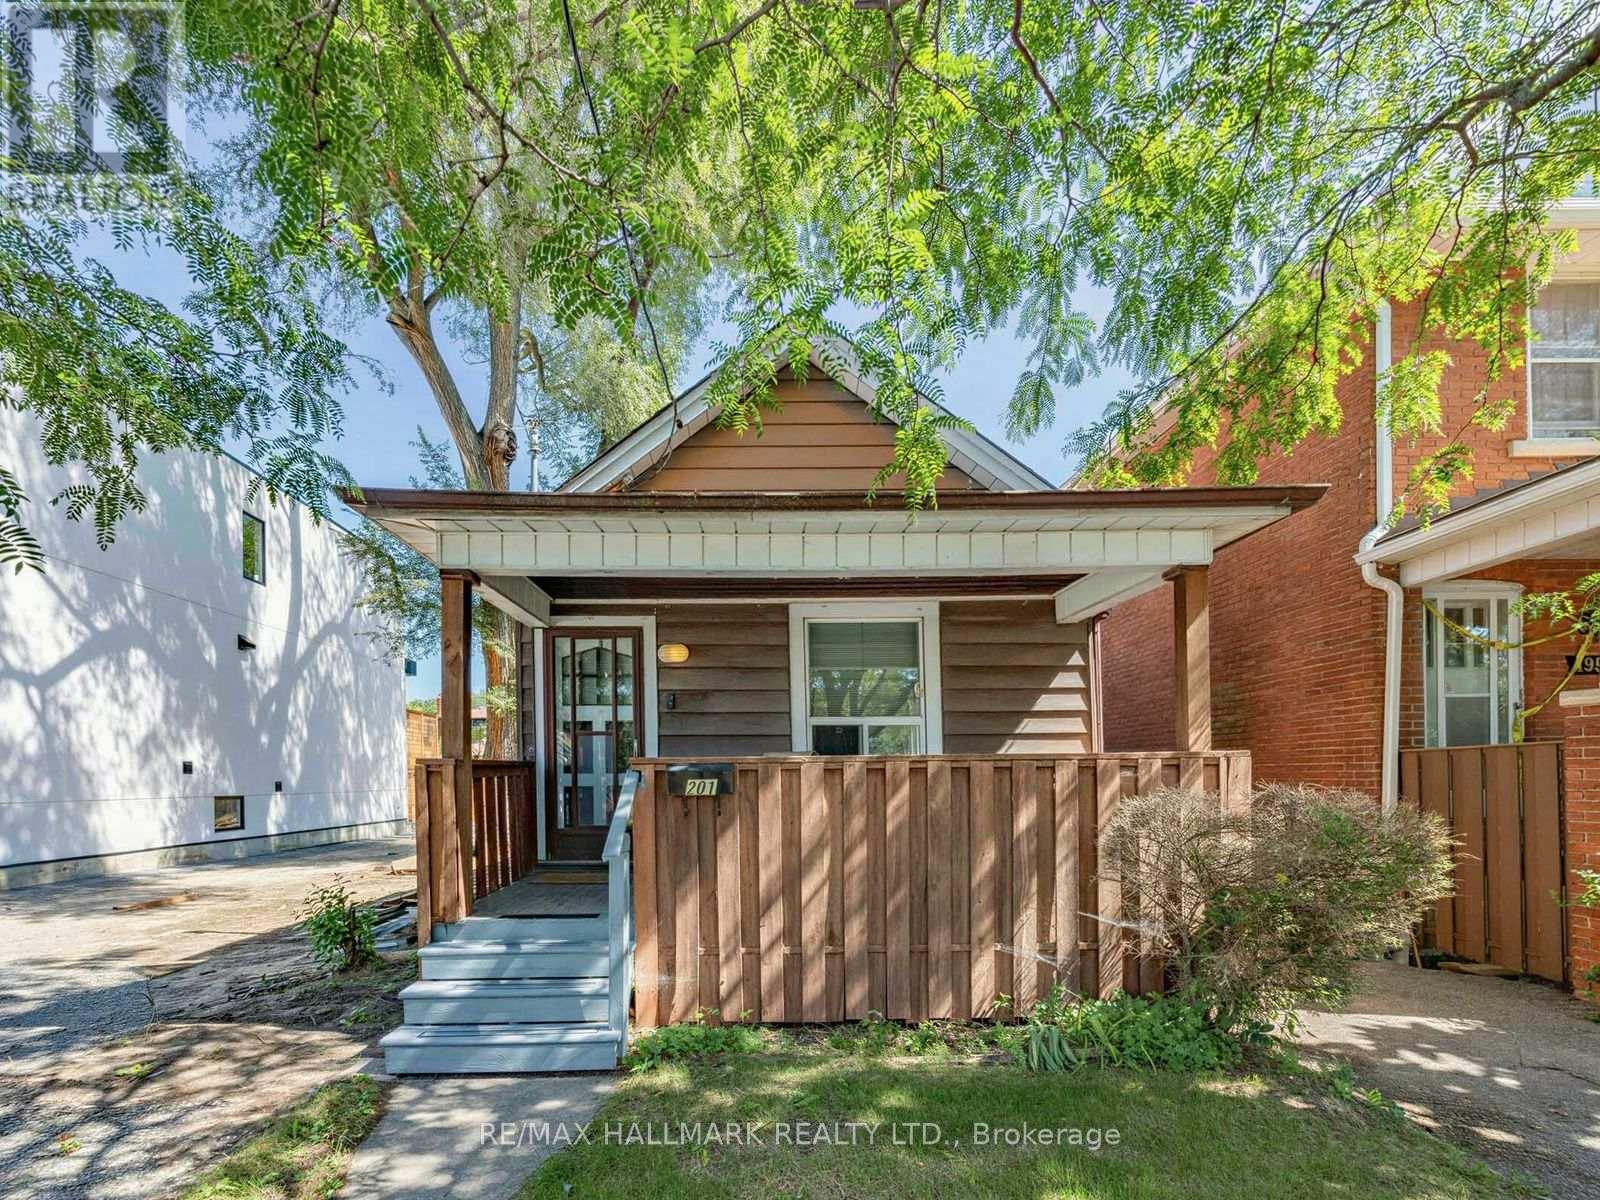
$799,000
201 Linsmore Crescent
Toronto (Danforth Village-East York) · MLS # E13784746
2 bed · 1 bath